
 Japan
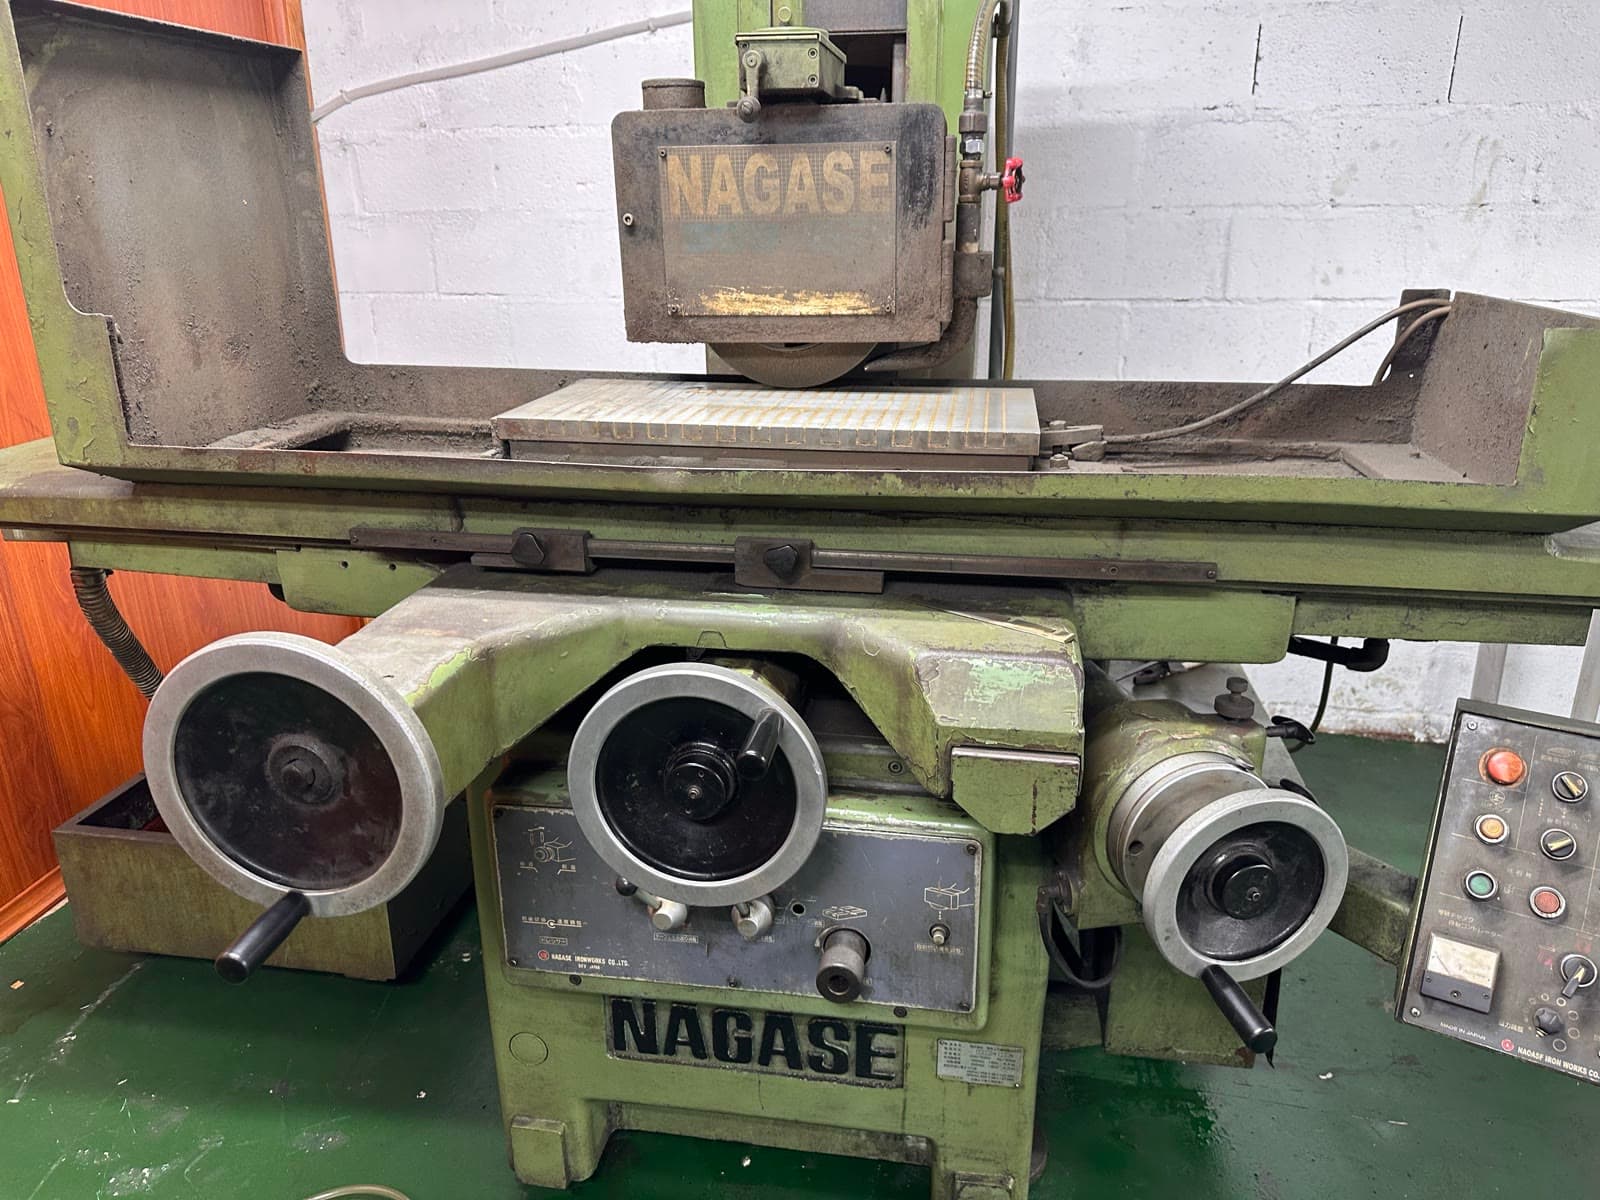
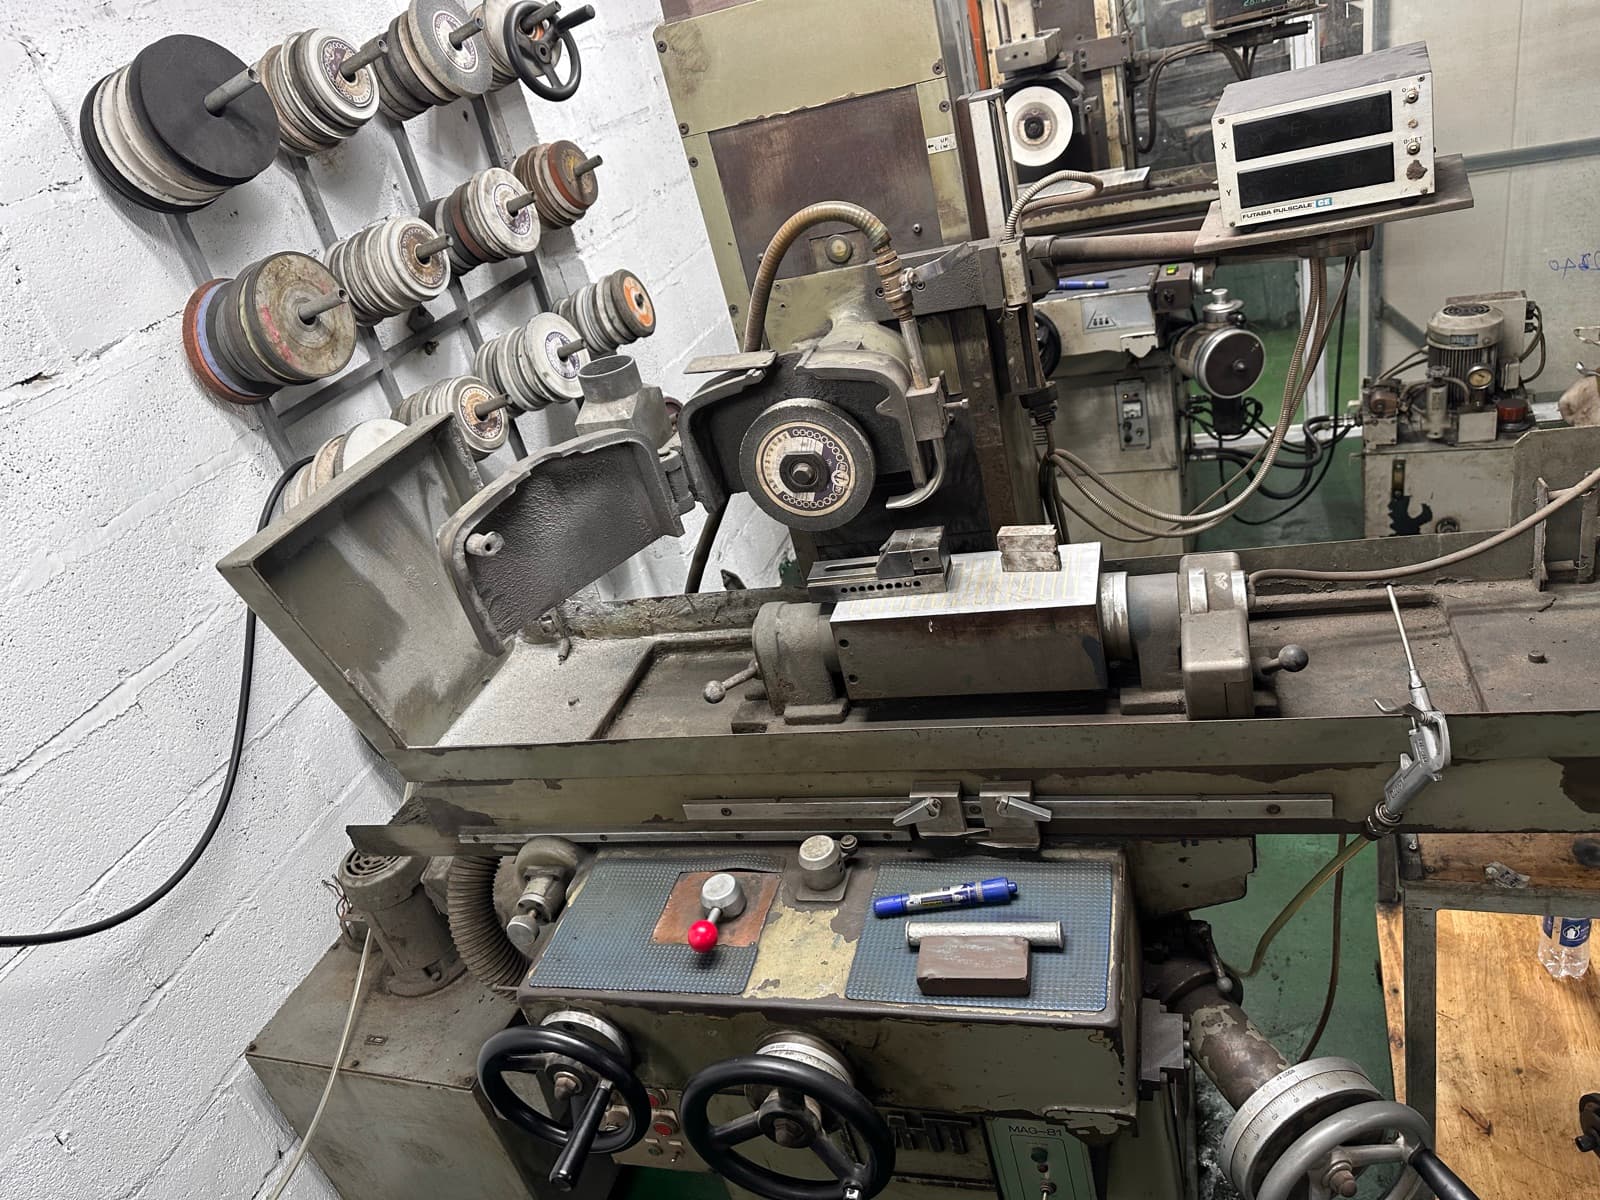
JapanNAGASE — Surface grinder
High-precision surface grinding
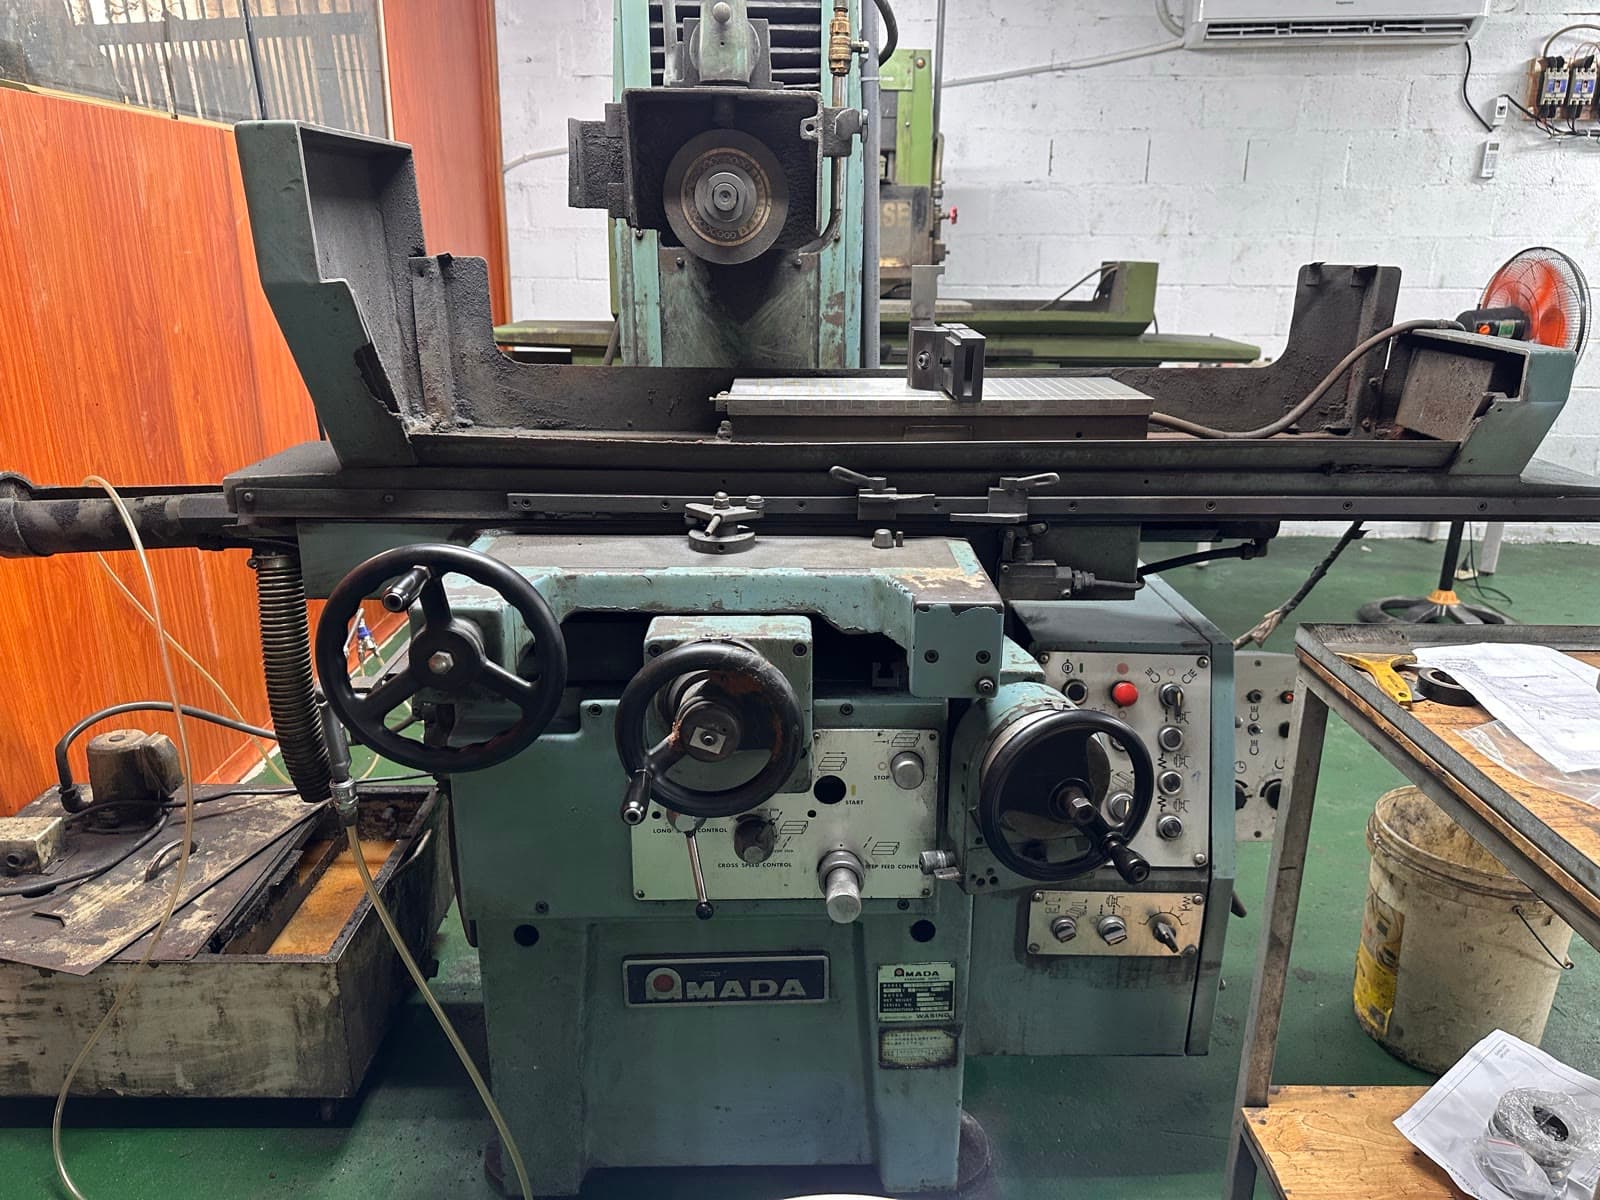
A workshop specializing in surface, cylindrical and tool grinding on Japanese machines — NAGASE, AMADA, Okamoto. We take on everything from one-off parts to small batches, inspected on a granite surface plate with Mitutoyo dial gauges.
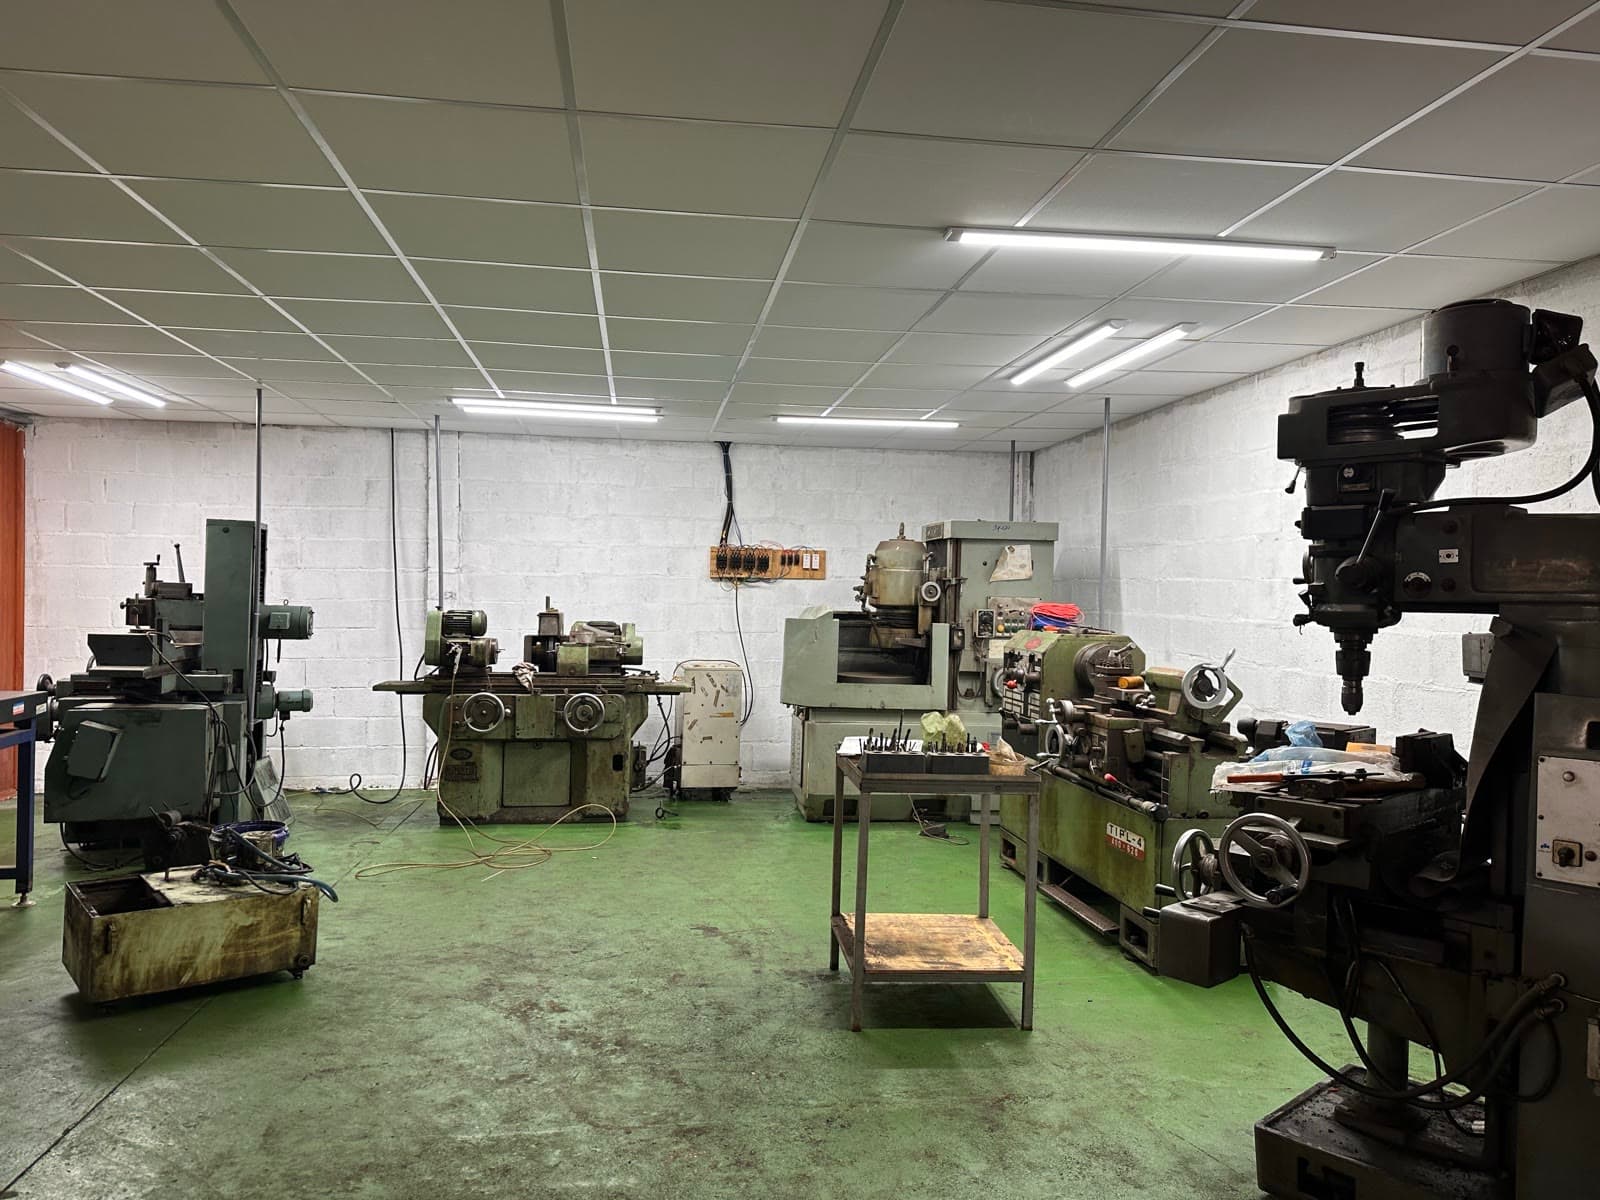
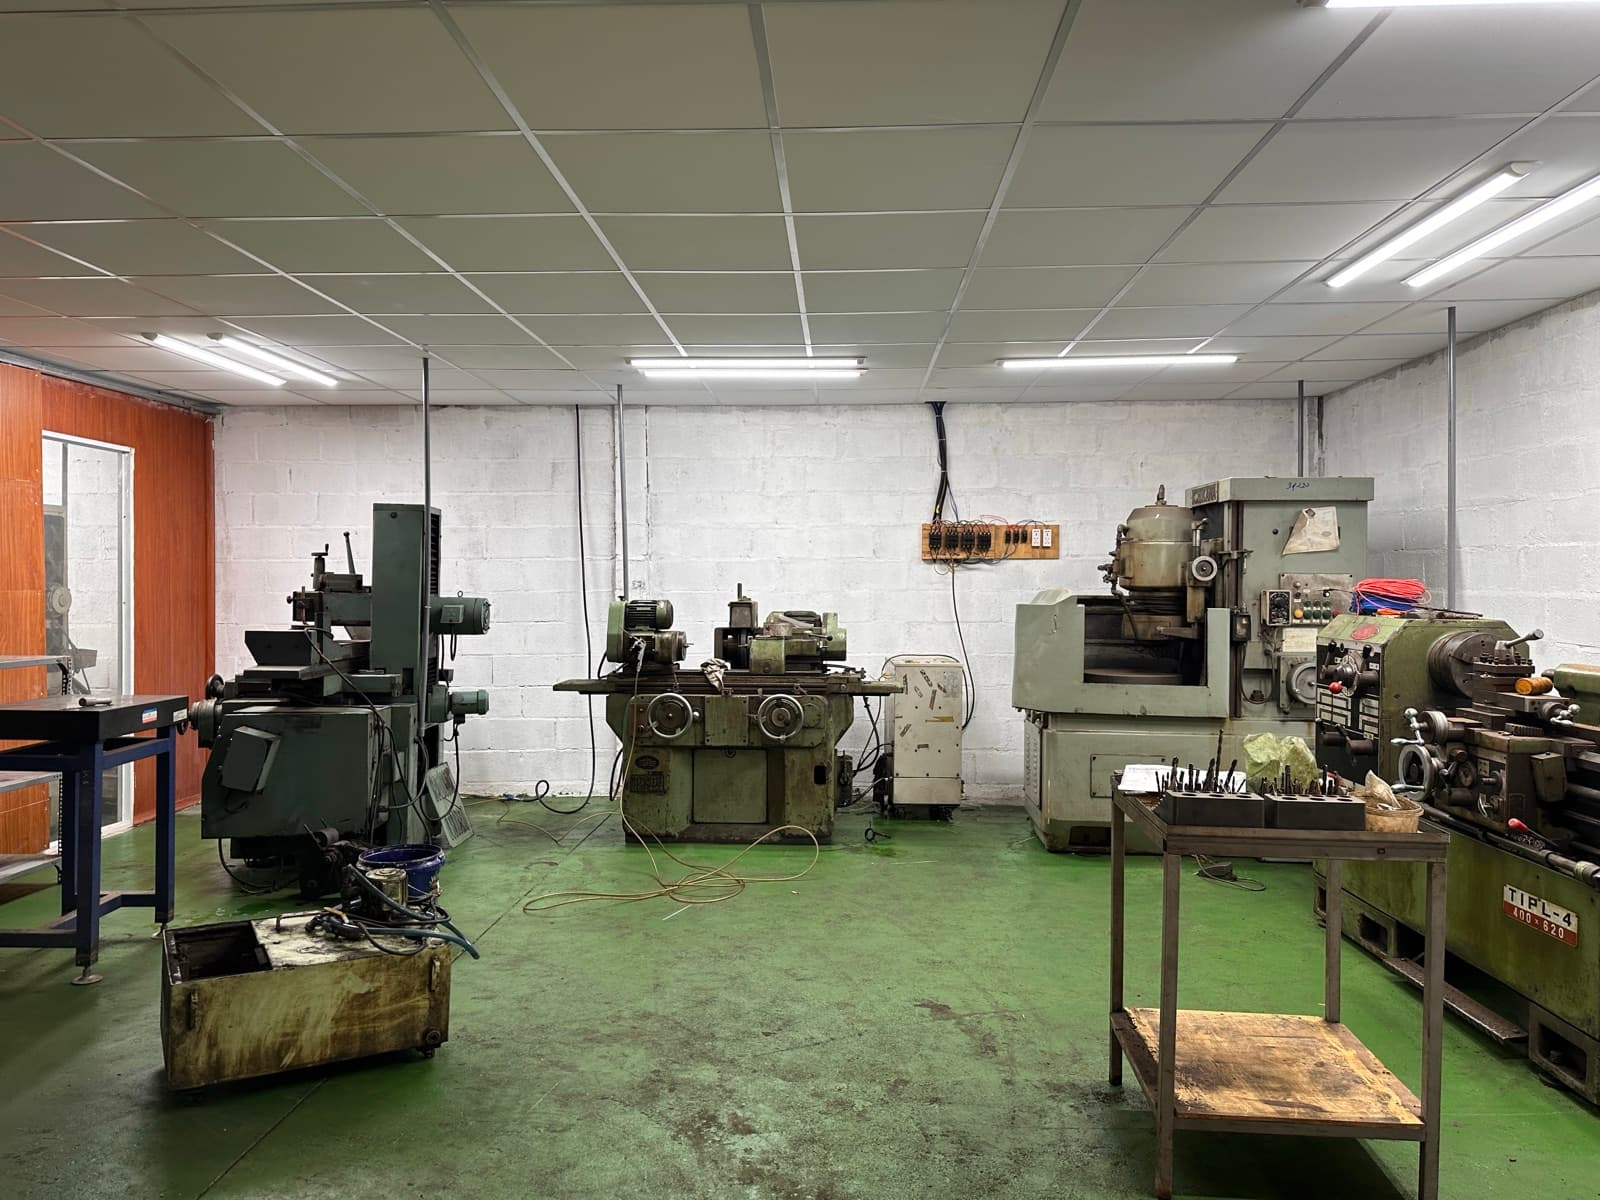
Grinding & turning machines from Japanese and Korean brands · Measured with Mitutoyo equipment
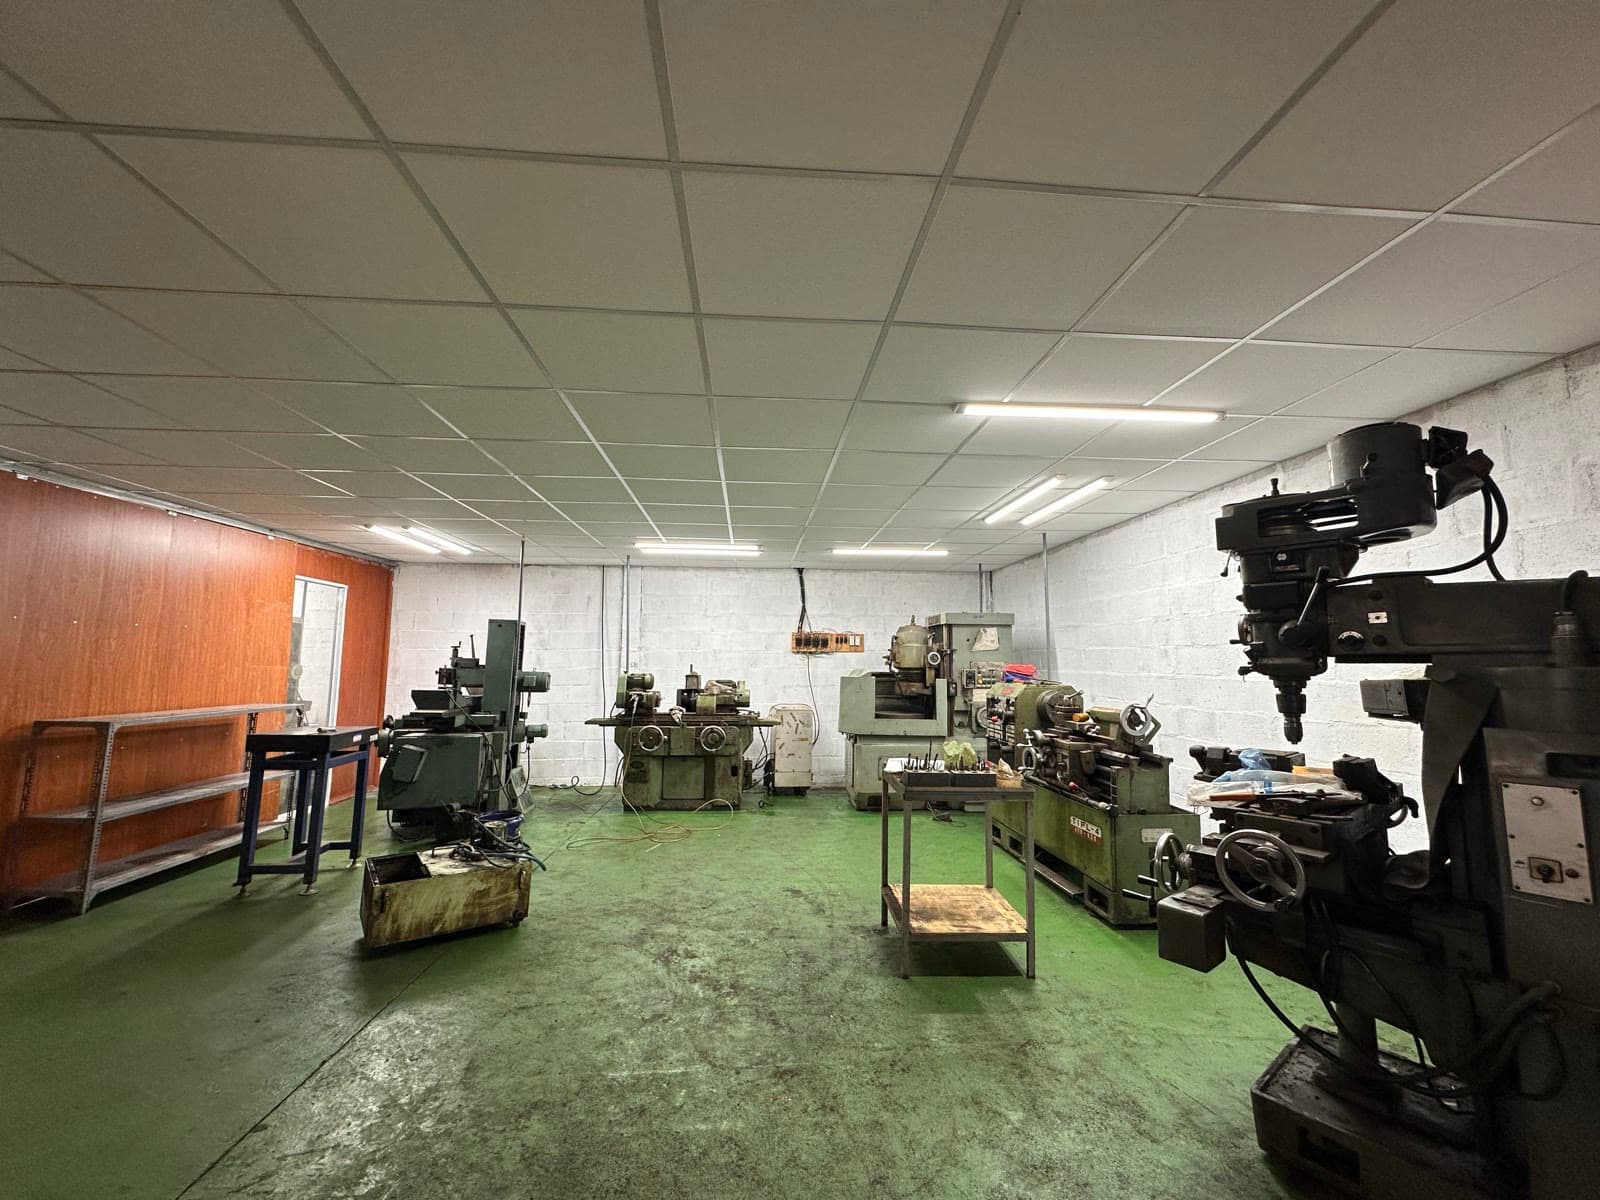
Every operation runs on dedicated machines imported from Japan and Korea — the foundation for consistent precision.
JapanHigh-precision surface grinding
 Japan
JapanFlat surfaces, fine finish
 Japan
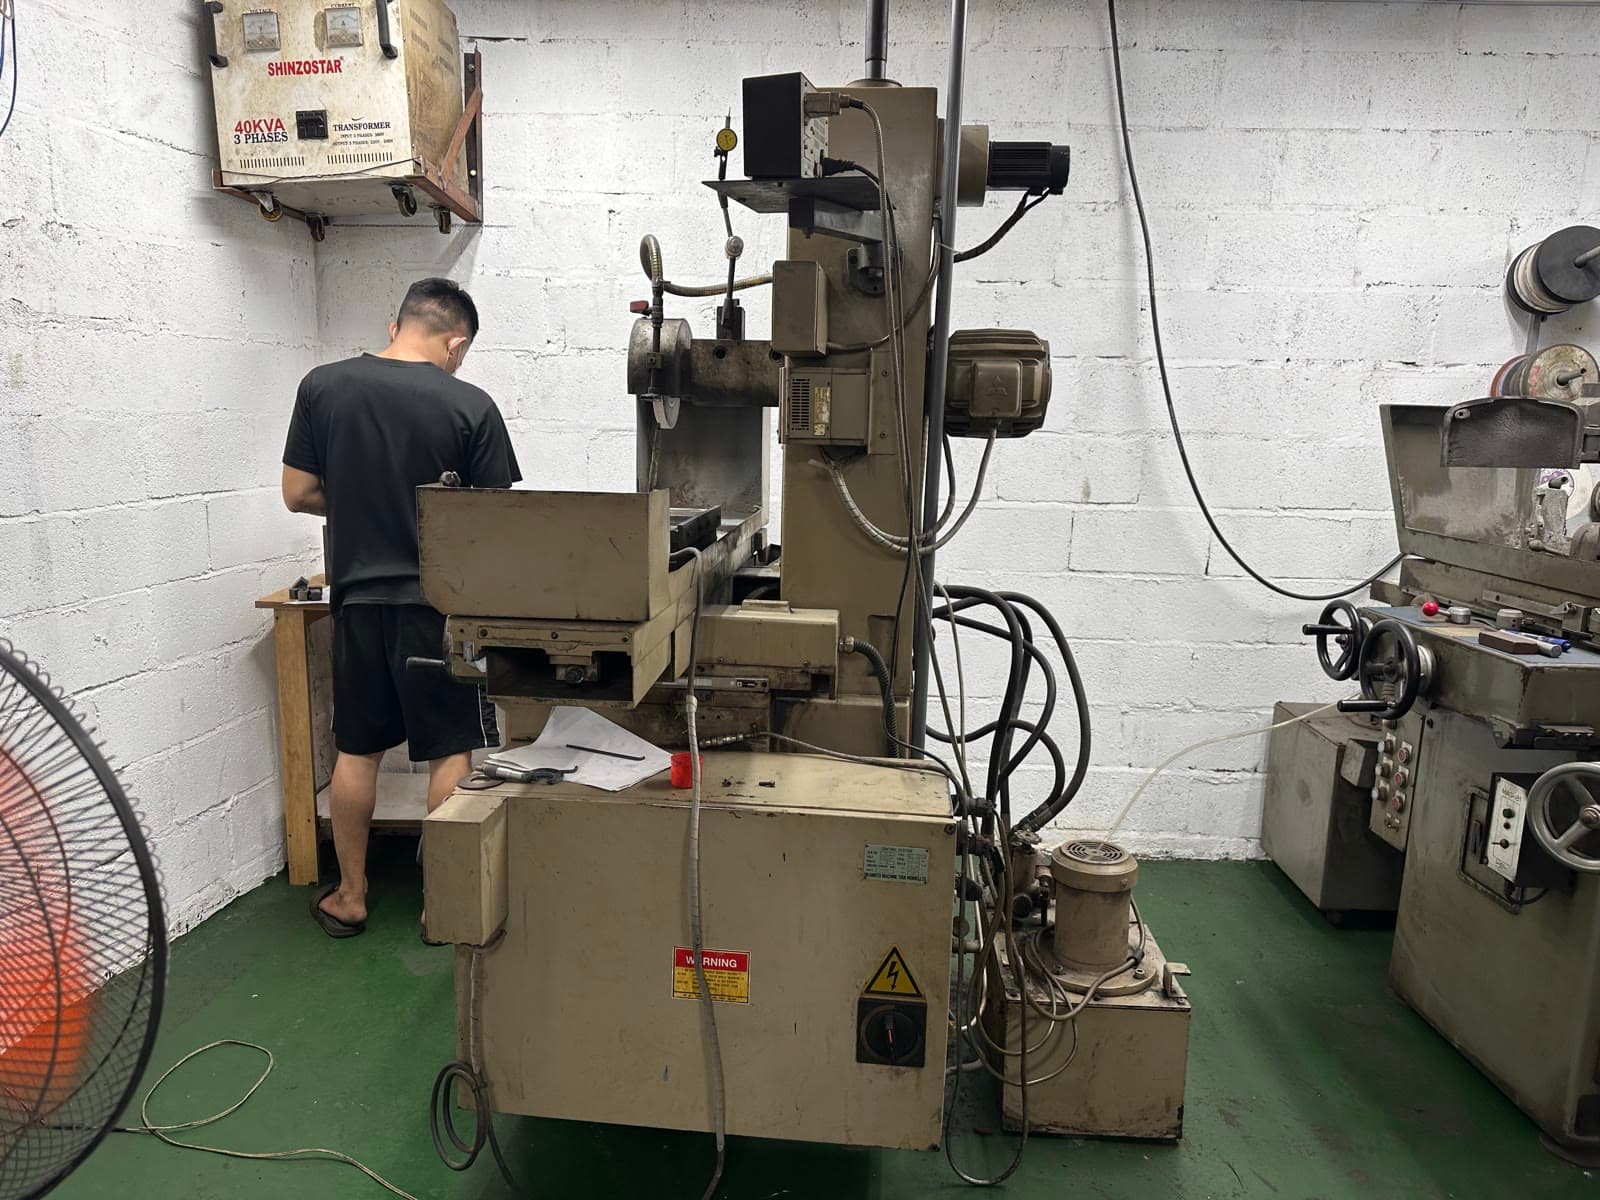
JapanDigital readout, dimensional control
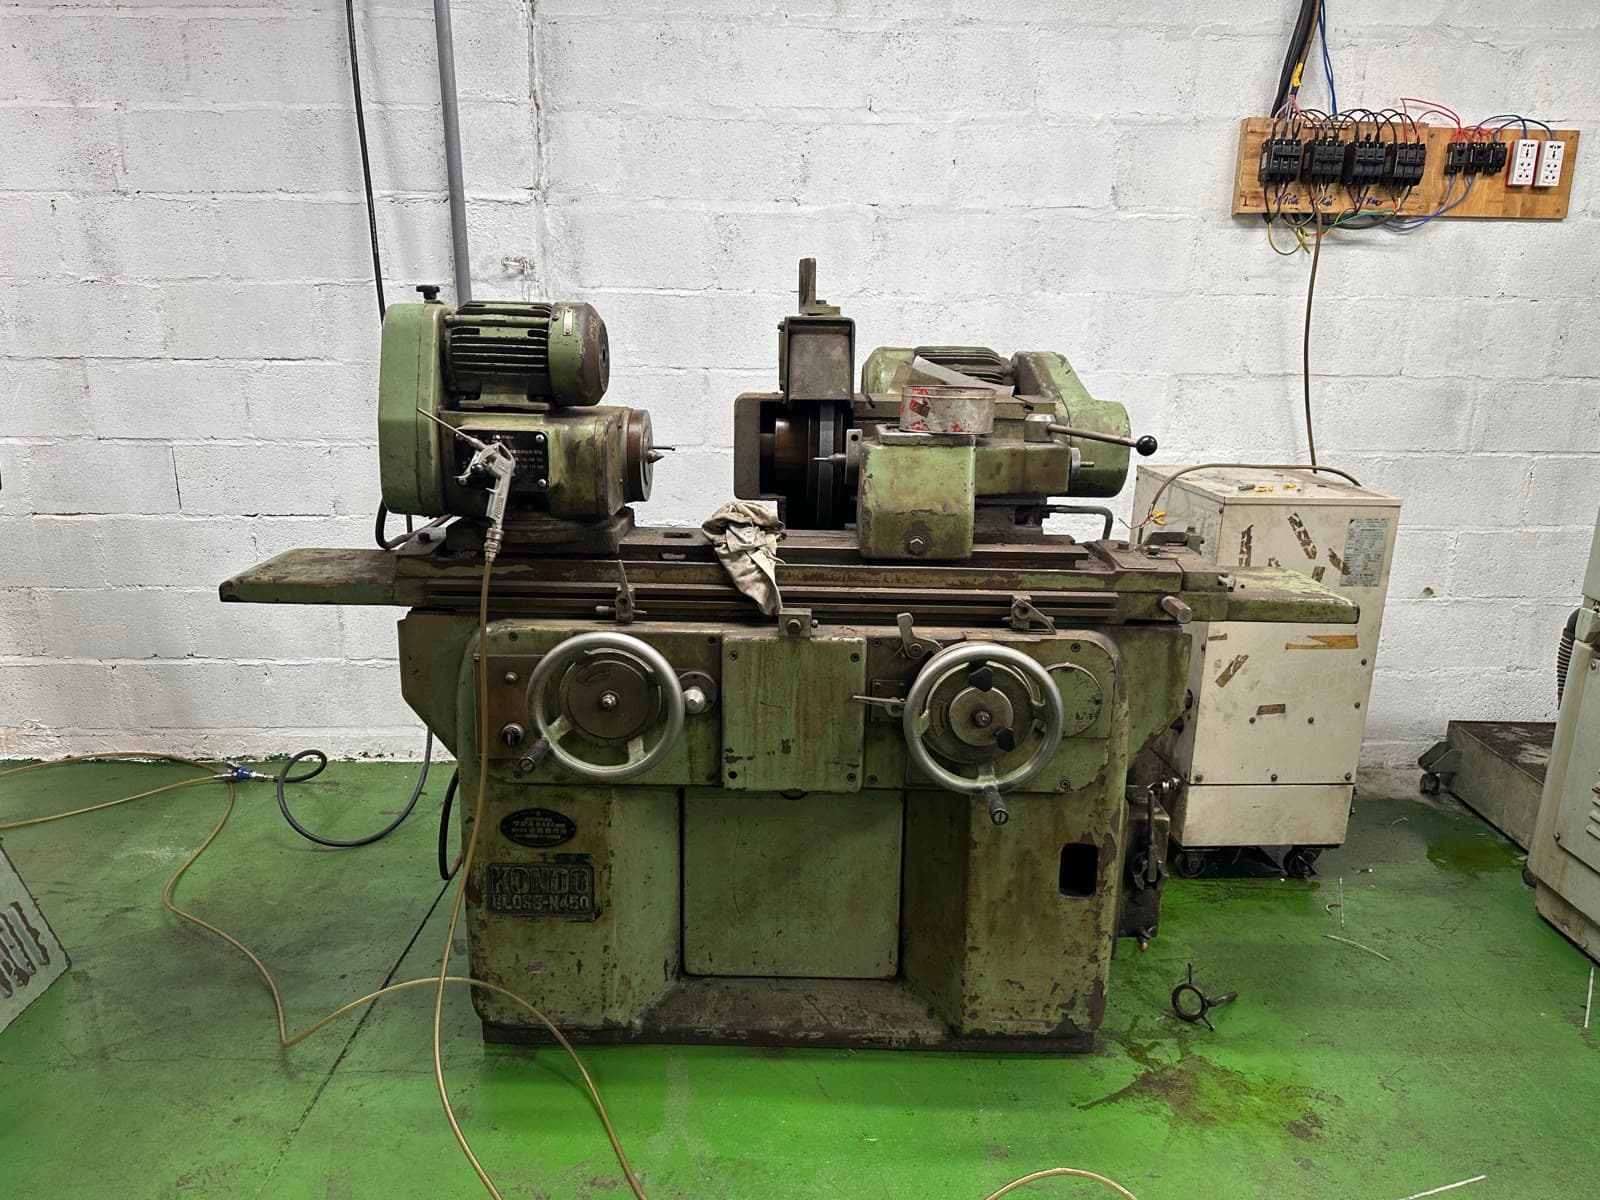 Korea
KoreaPrecise shaft and cylinder grinding
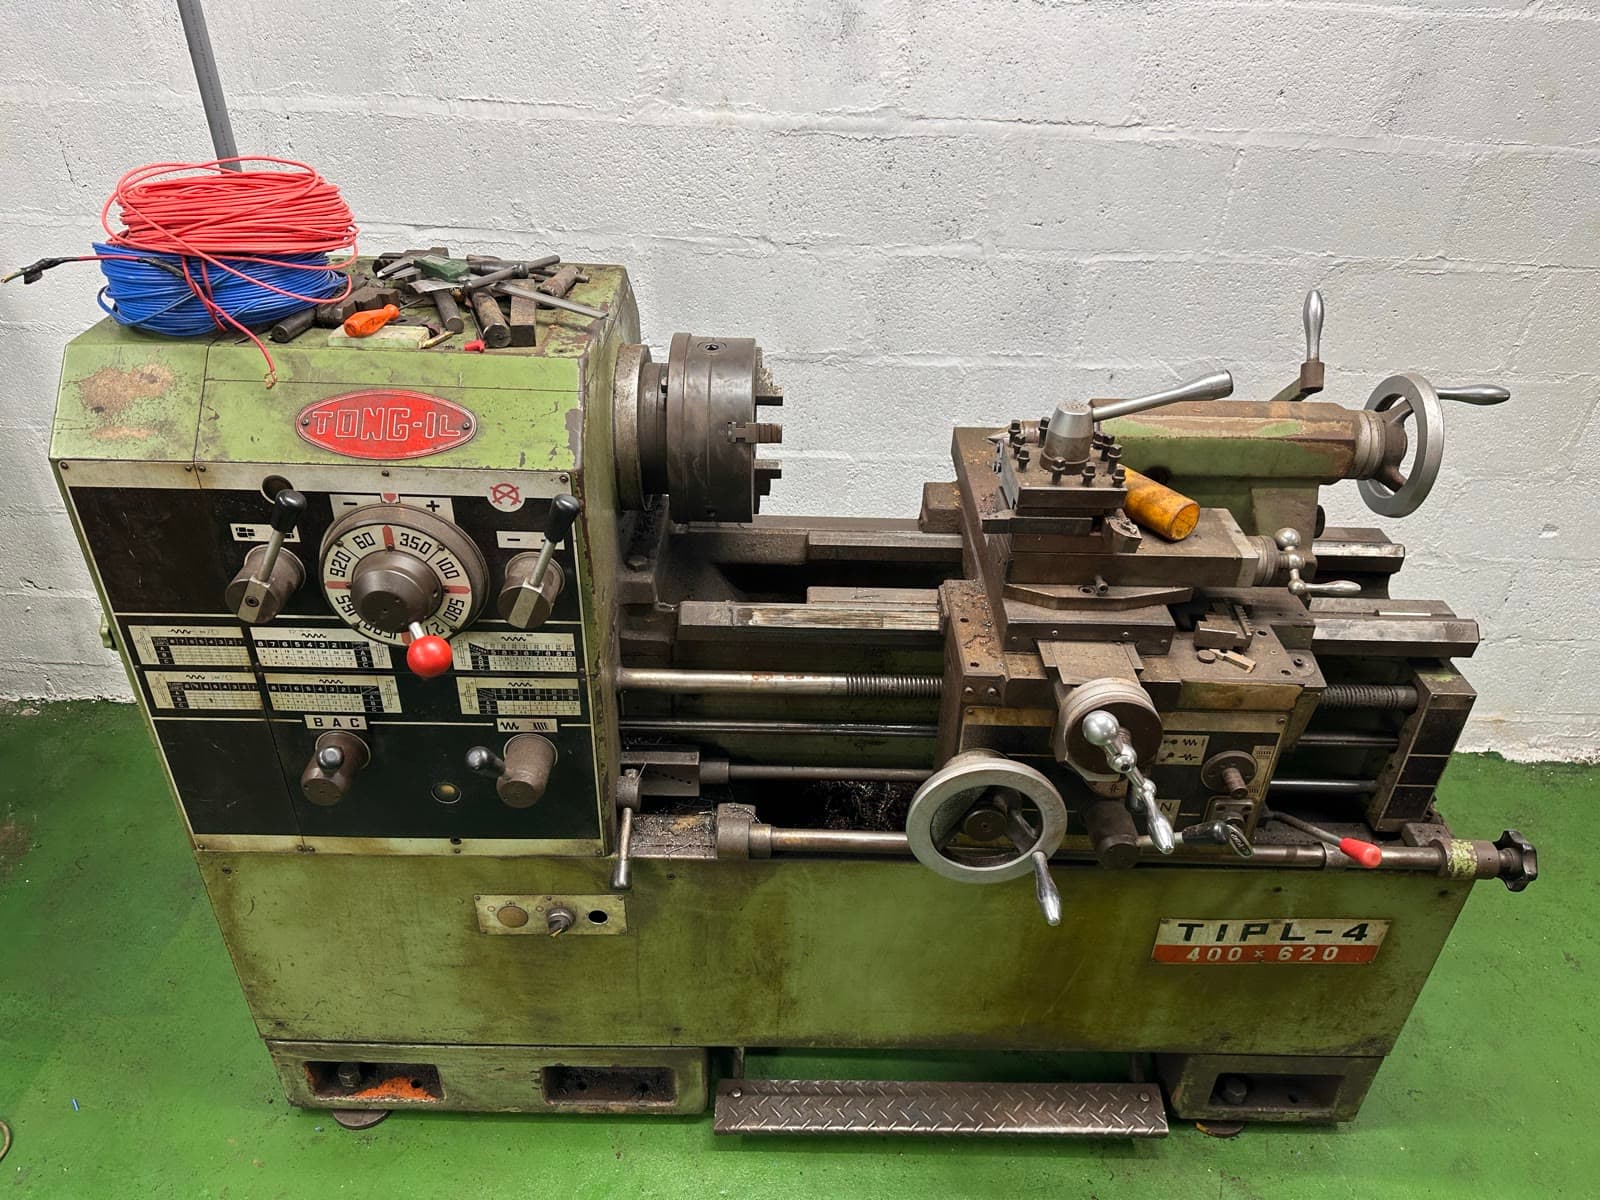 Korea
KoreaTurning blanks, rough & finish machining
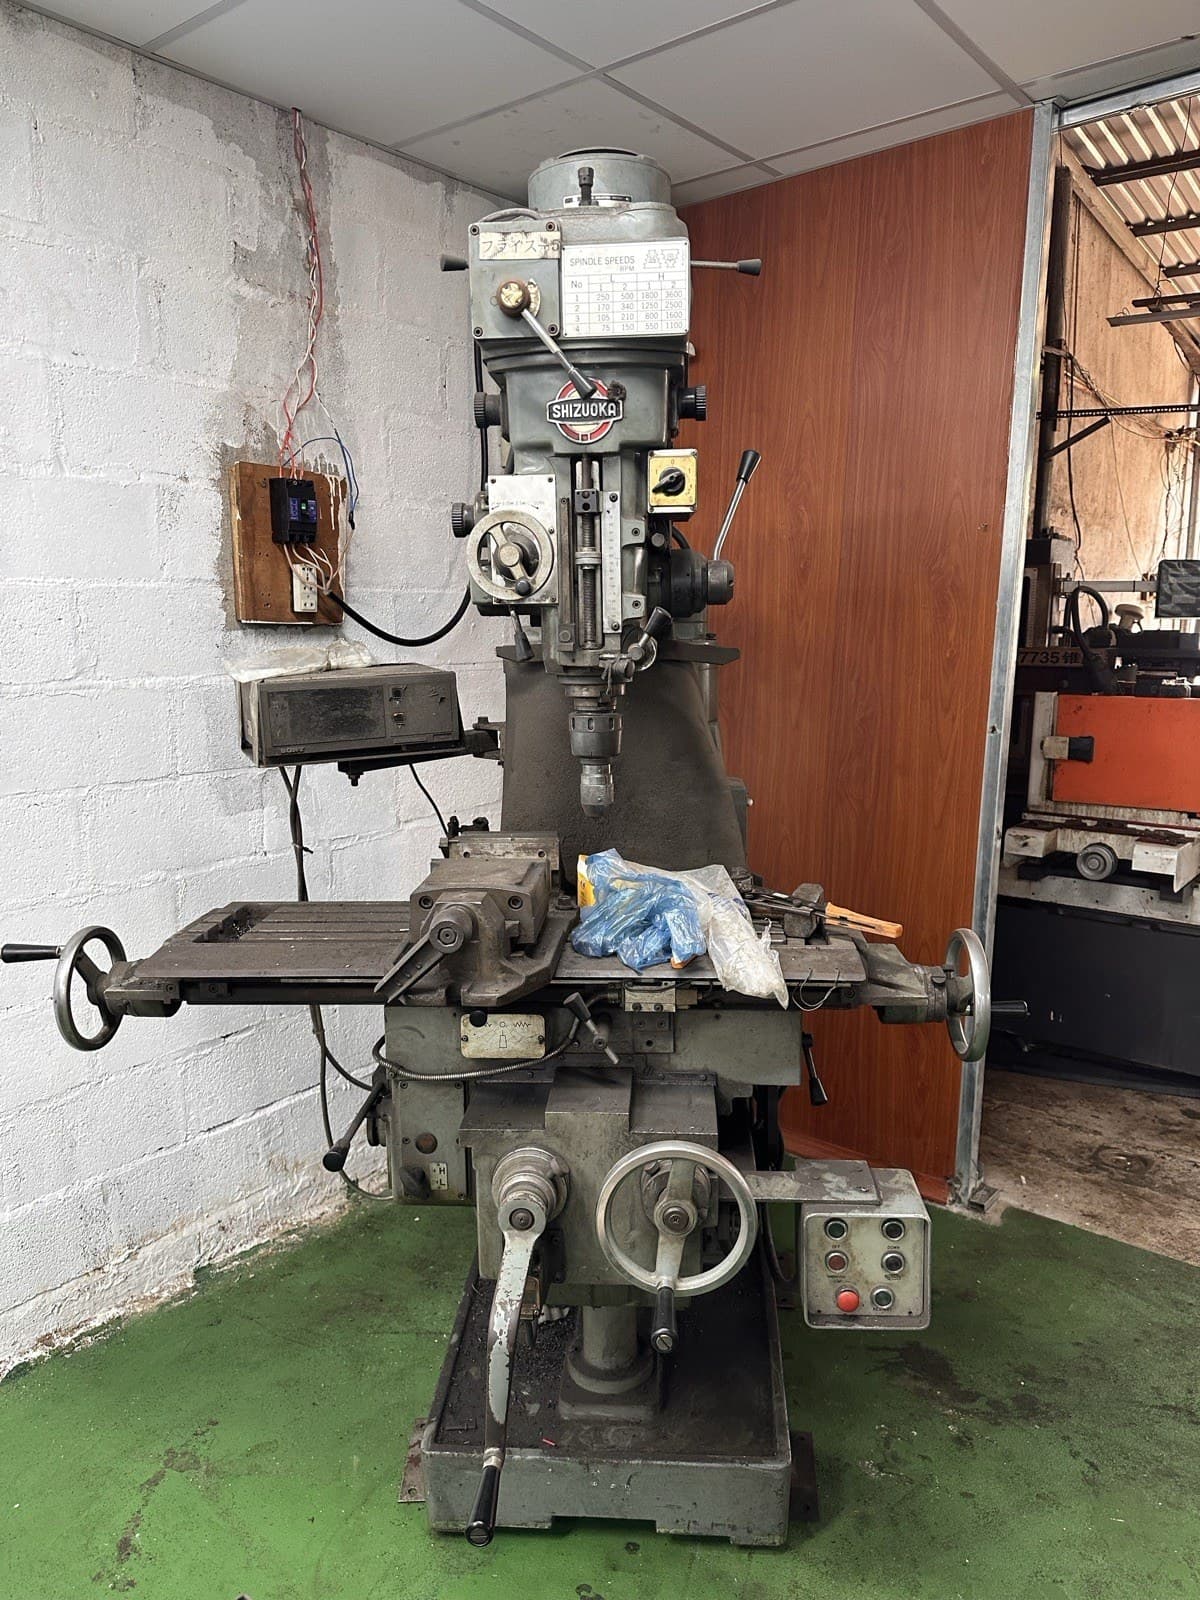 Japan
JapanSlots, steps and profiles
Machines are serviced regularly and run by grinders with years of experience.
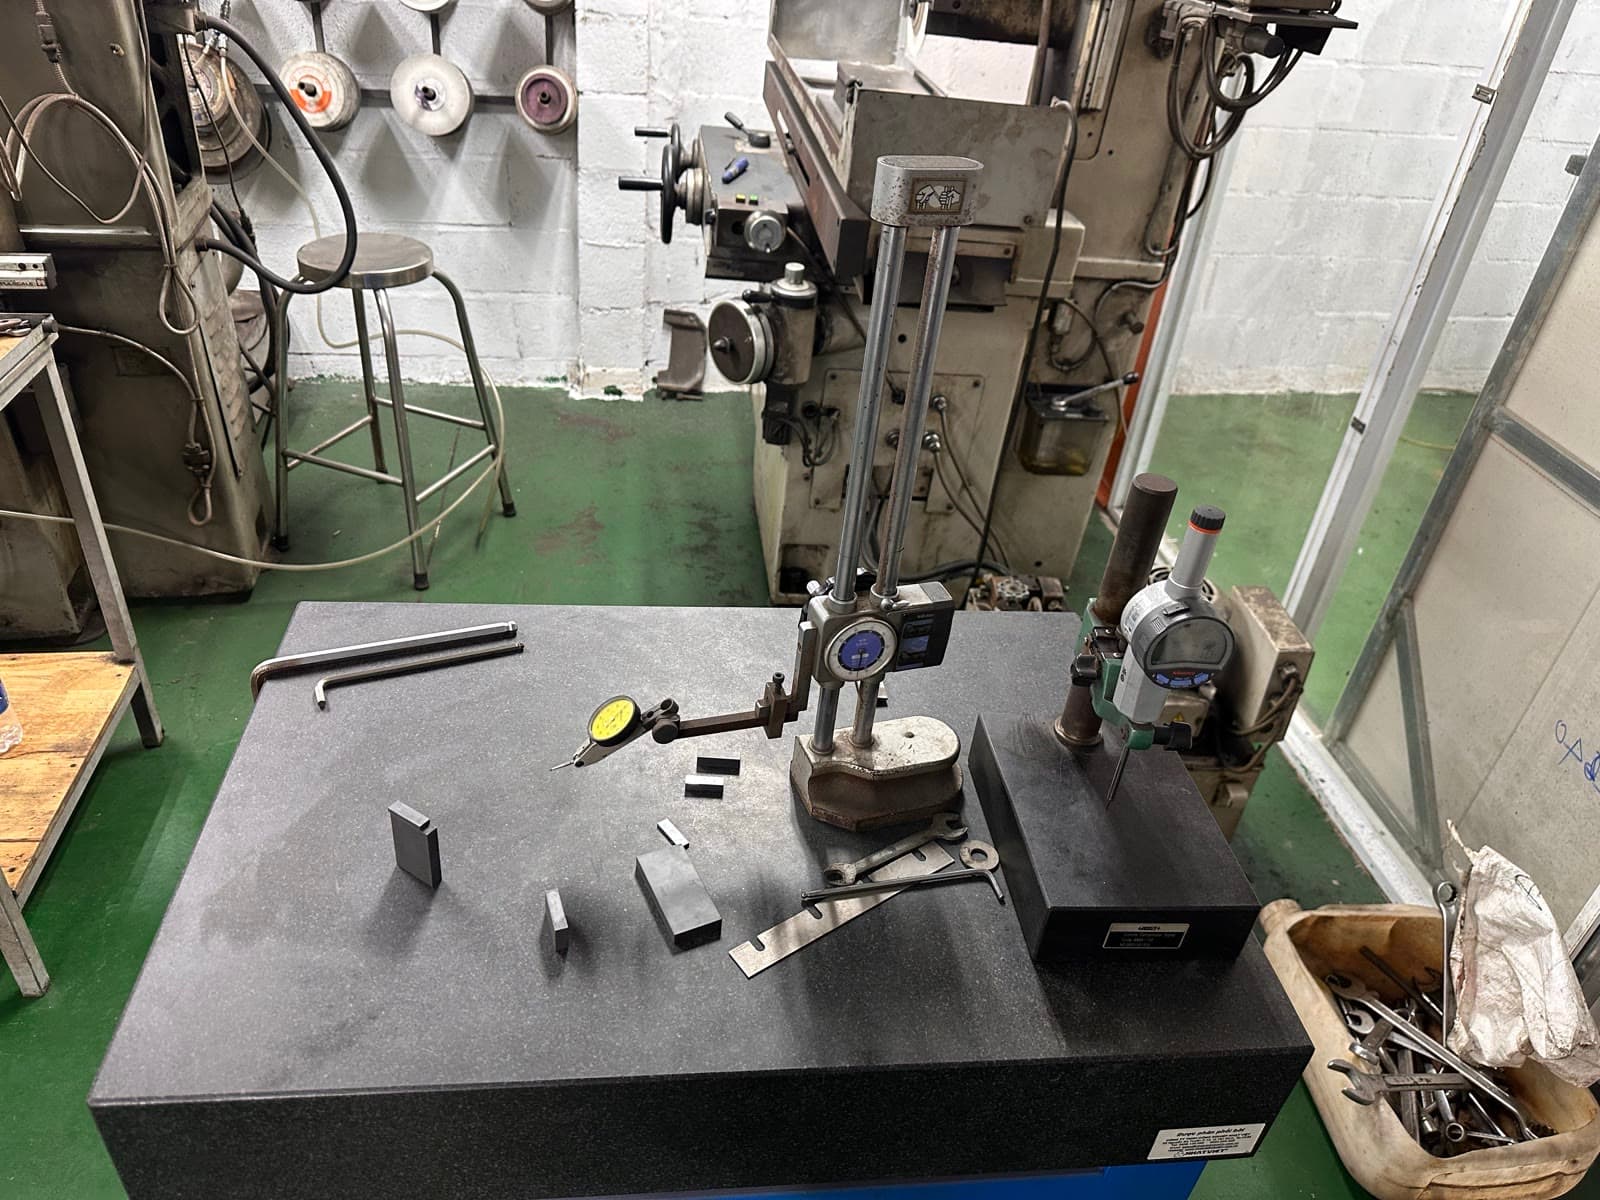
Every part is dimensionally checked on a granite surface plate with dial gauges and a certified gauge-block set. We don't rely on certificates — we rely on measurement.
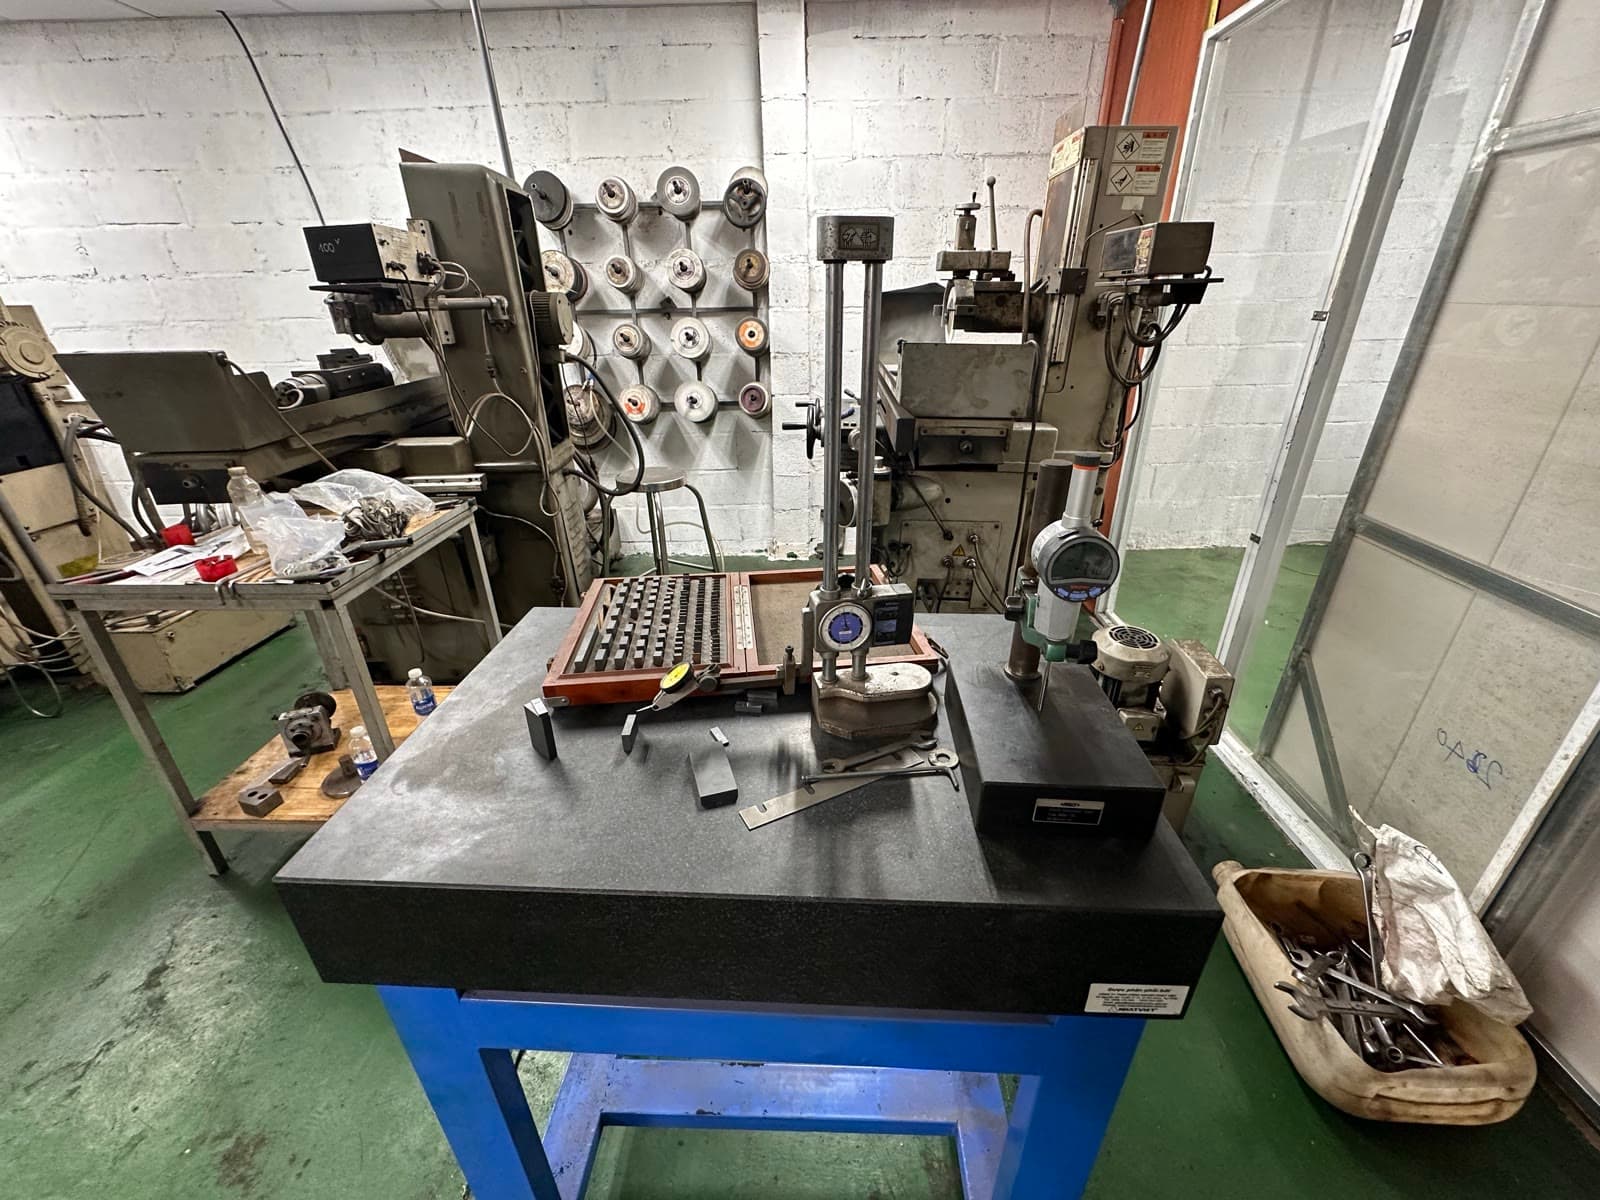 Granite surface plate · Height gauge · Dial indicator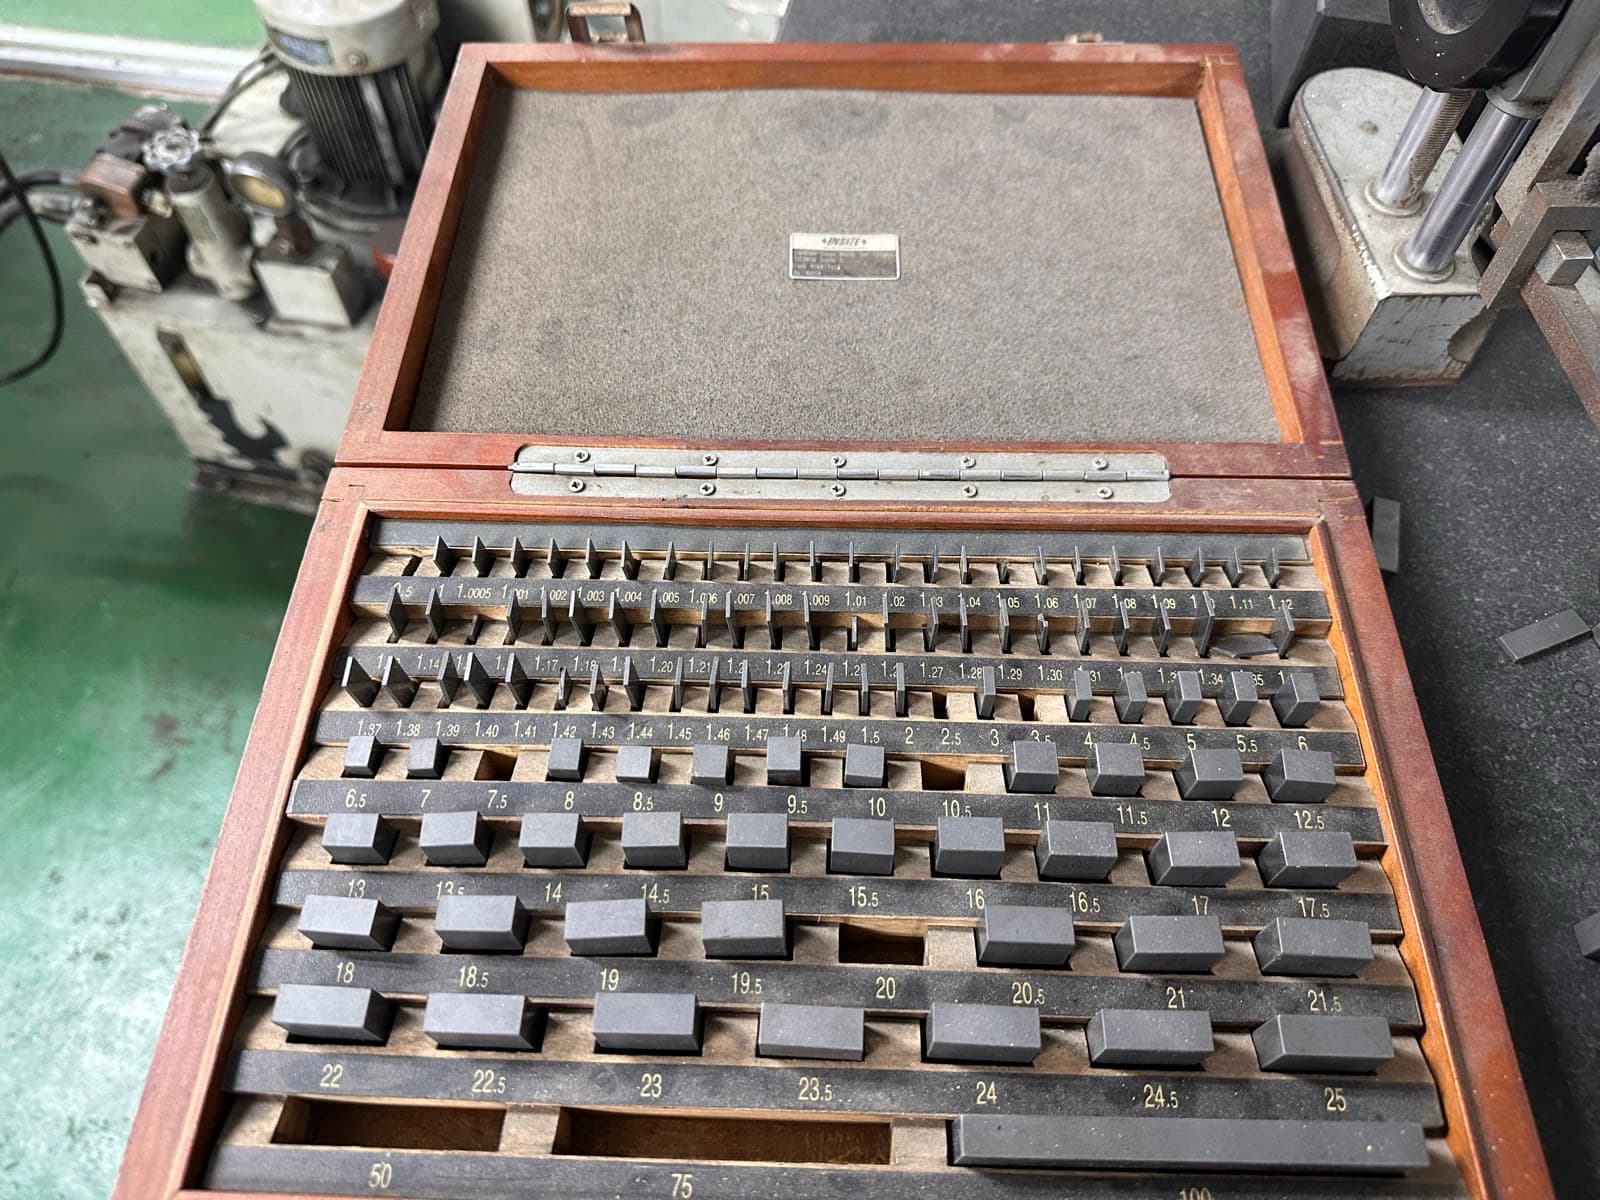
From a drawing or a sample part, we grind, mill and turn to the required tolerance.
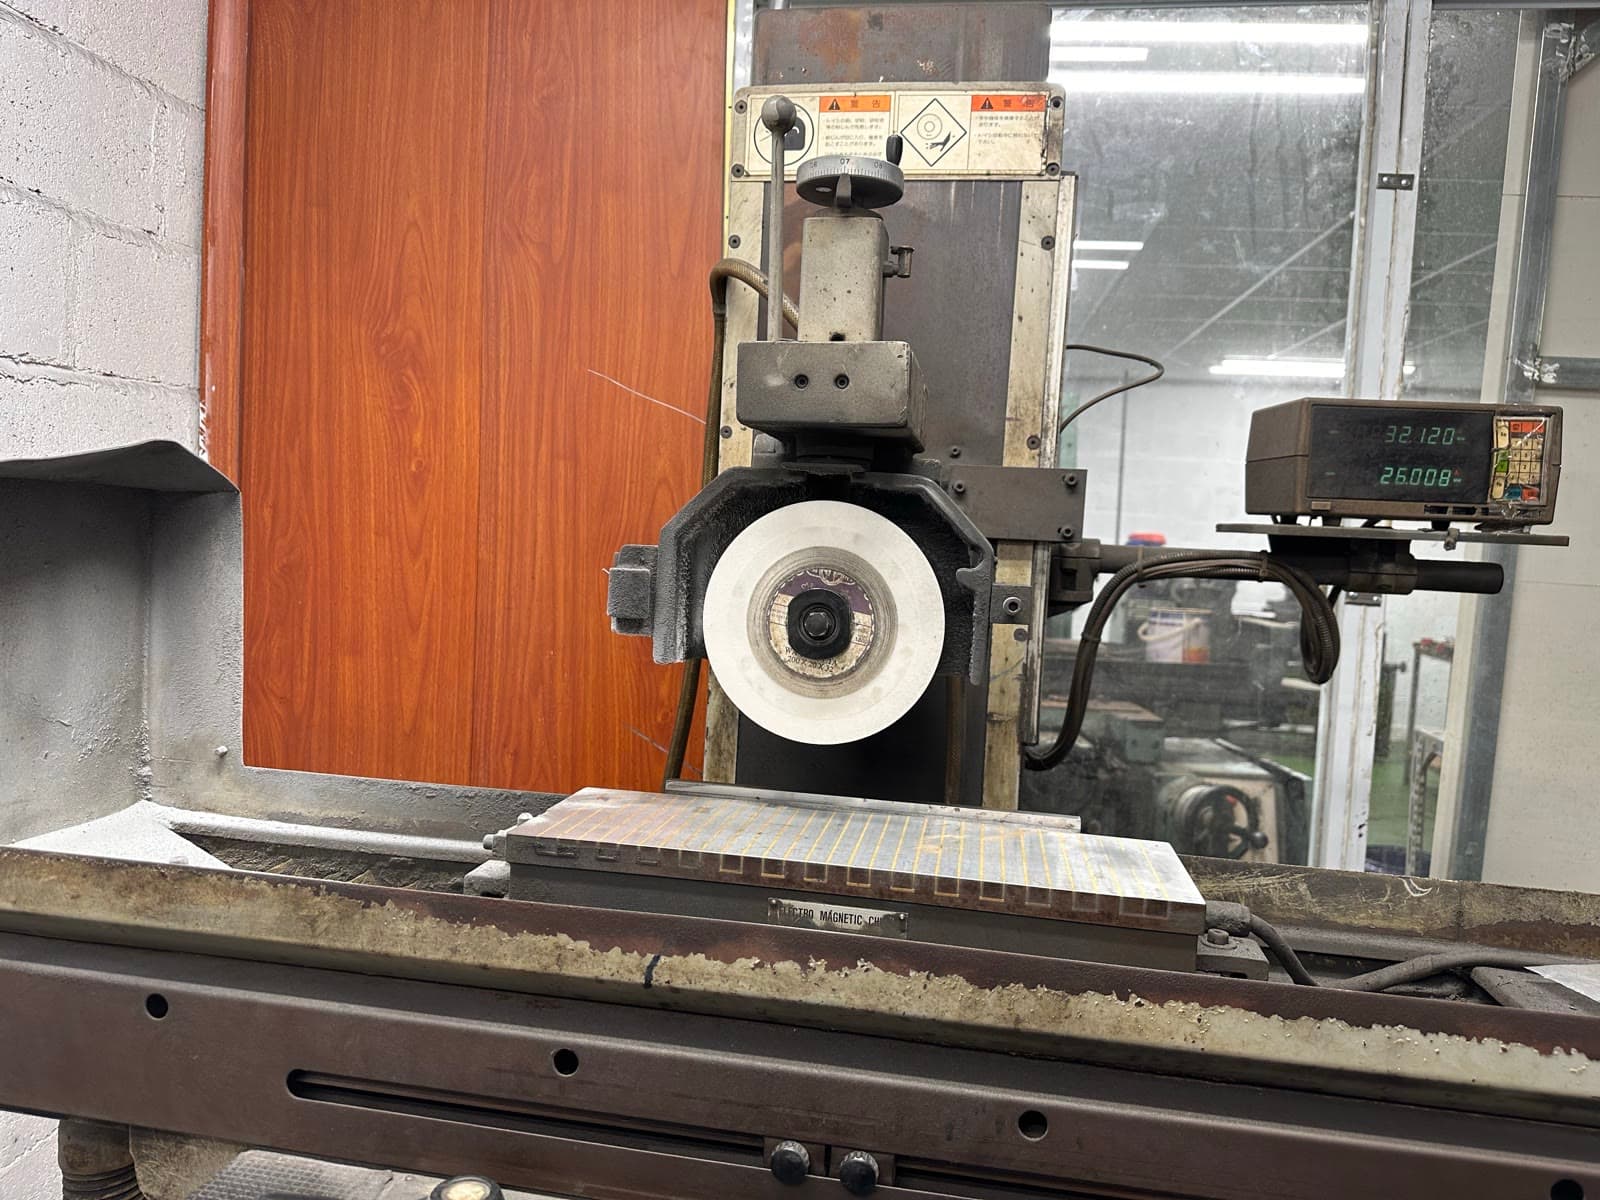
Mag chuckSurface grinding on a magnetic chuck, achieving high flatness and finish, tolerance to ±0.002 mm.
Shaft & boreGrinding shafts, bores and rotational parts, ensuring concentricity and dimensional accuracy.
Internal borePrecise internal grinding for bushings, dies and tubular parts, ensuring roundness and concentricity.
 Parallelism
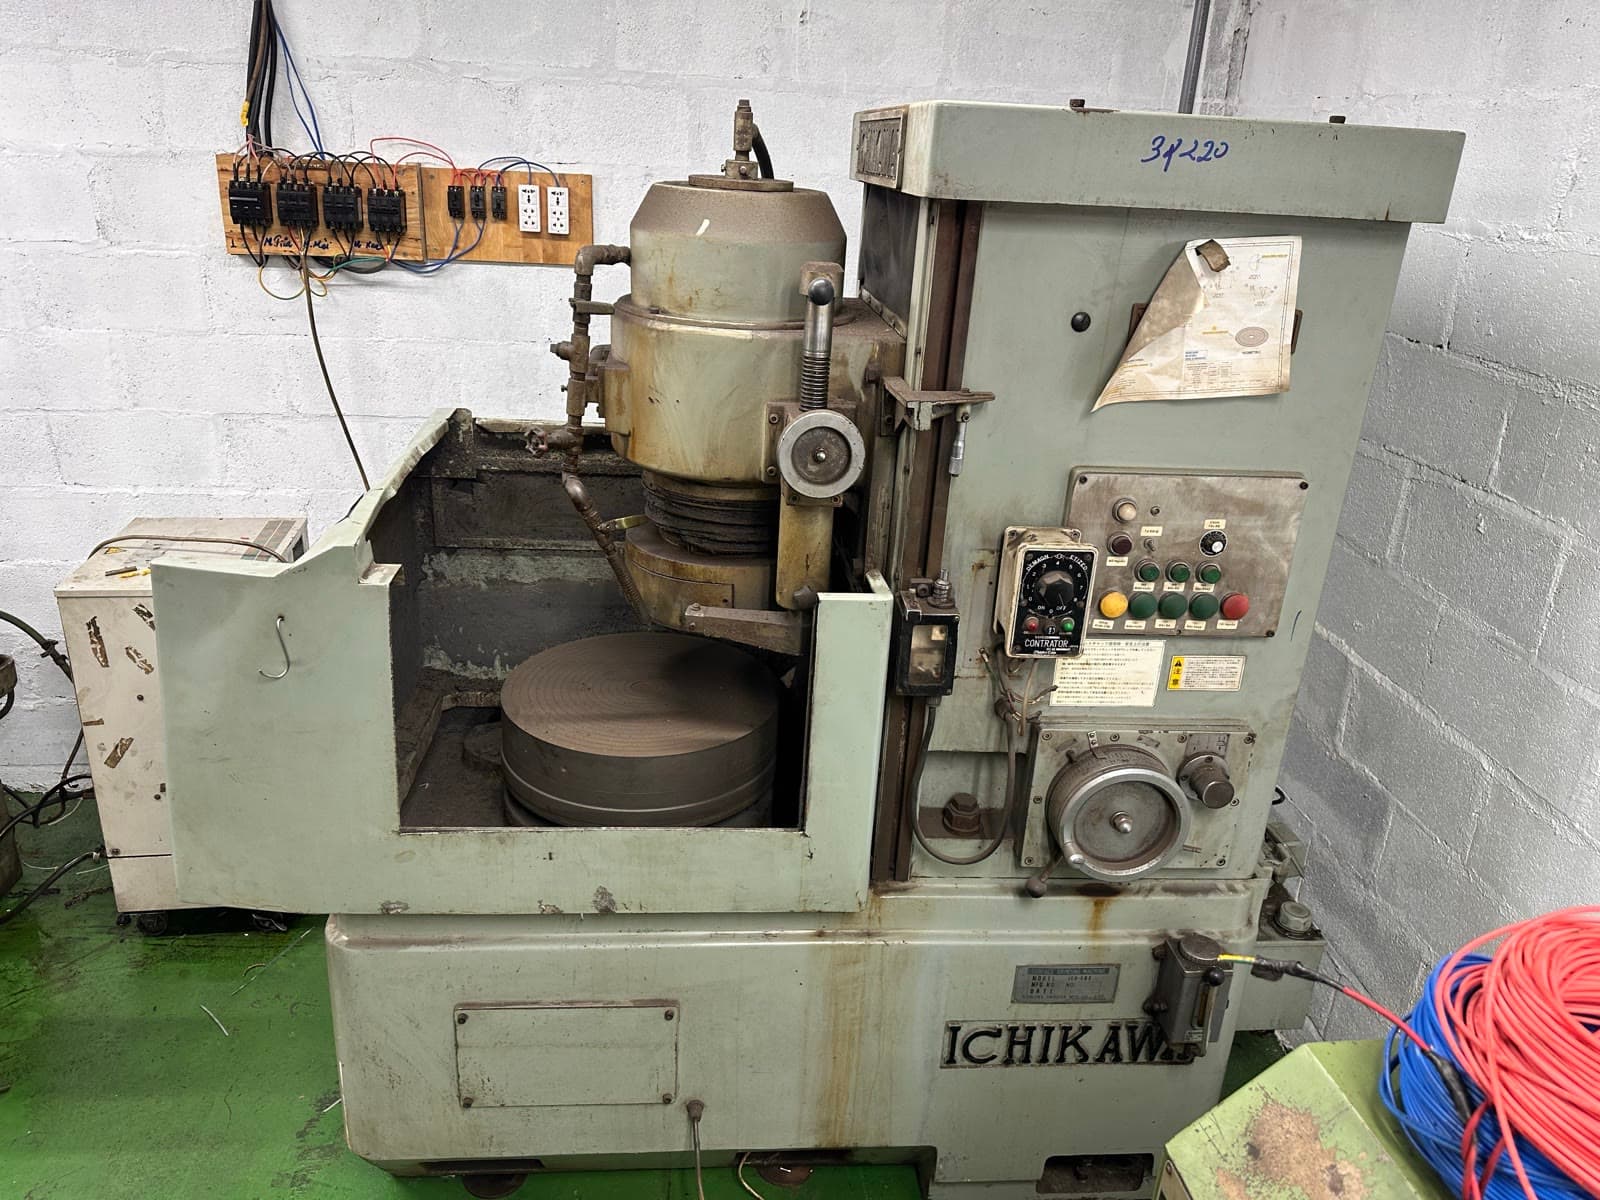
Face grinding and lapping of thin parts, ensuring parallelism and flatness.
 Reconditioning
New grinding and reconditioning of milling cutters, lathe tools, drills and cutting tools.
DrawingMilling and turning mechanical parts to drawing, finished before precision grinding.
 Tooling
Machining of die components, punches and dies, plus supply of molds and dies to drawing for production and stamping.
 One-off
One-off and small-batch machining to drawing, sample or parts needing reconditioning.
InspectionDimension and tolerance inspection with precision measuring equipment before handover.
Materials: steel, hardened steel, stainless steel, cast iron, alloys, copper, aluminium…
A selection of precision components, molds and parts machined and delivered by Nhu Men.
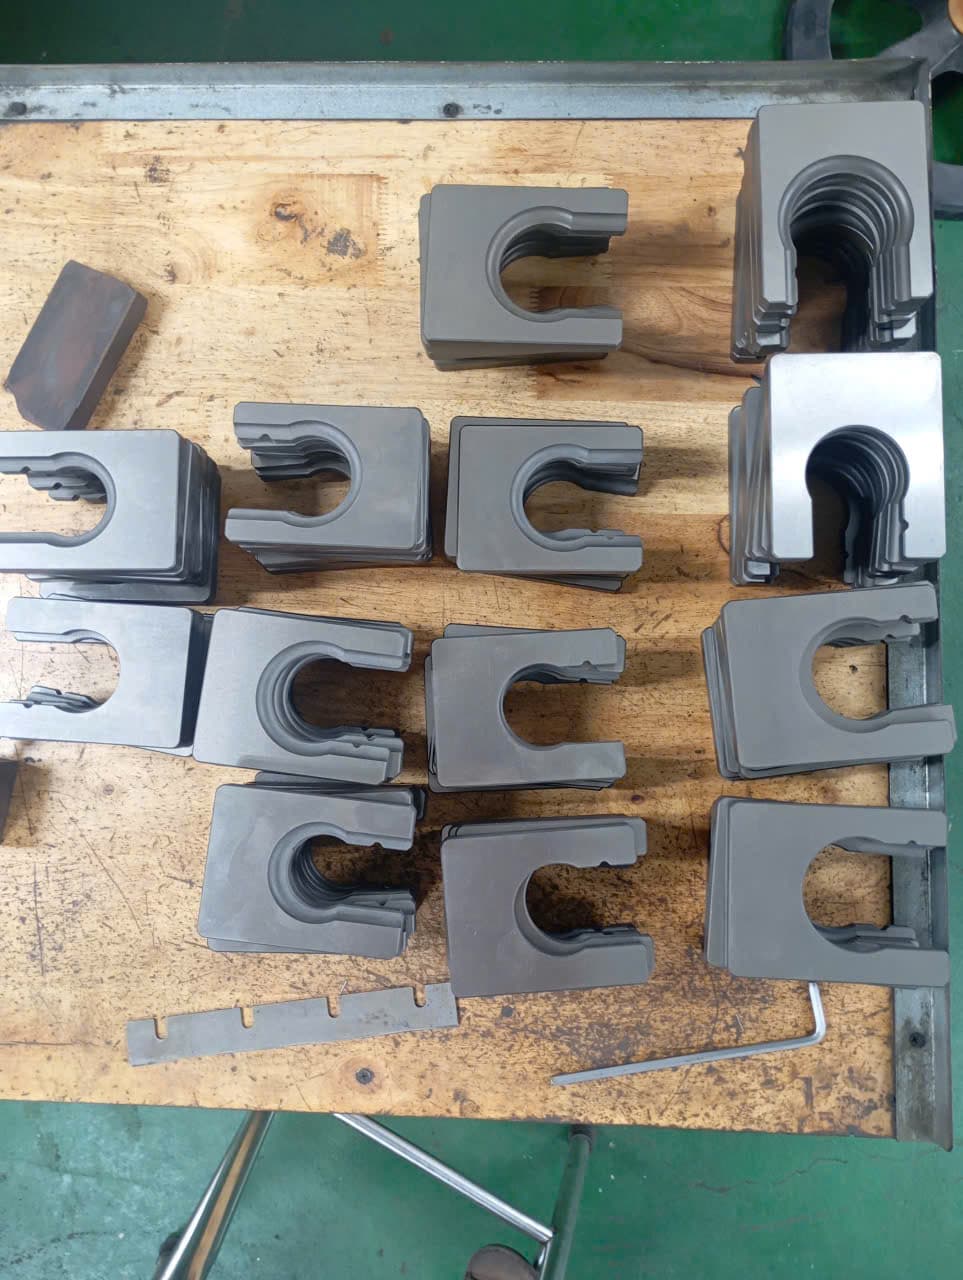
Surface-ground clamp parts in batches, consistent dimensions and finish.
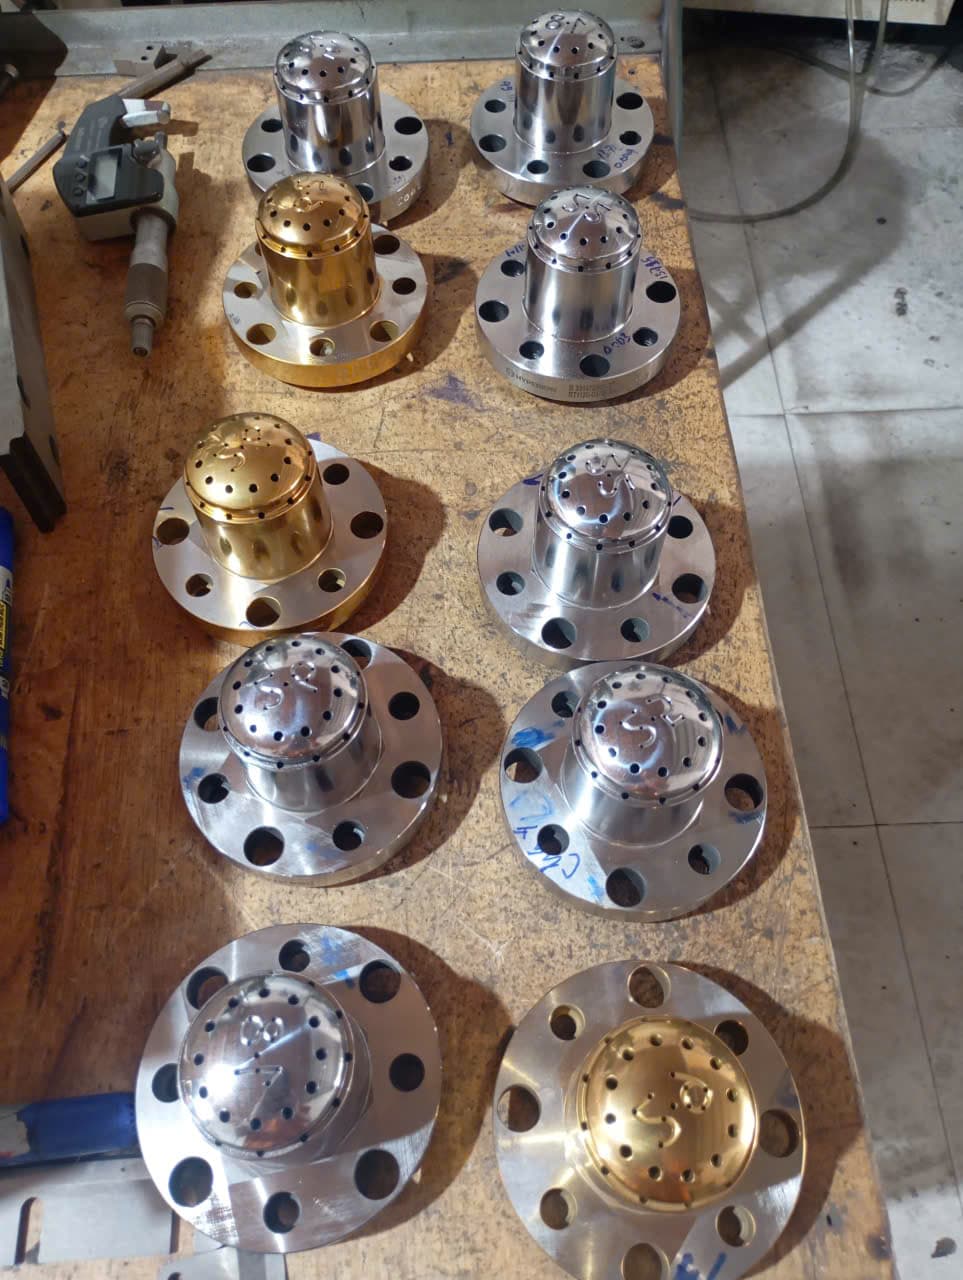
Steel and brass flanges with precision-drilled jet holes, concentric machining.
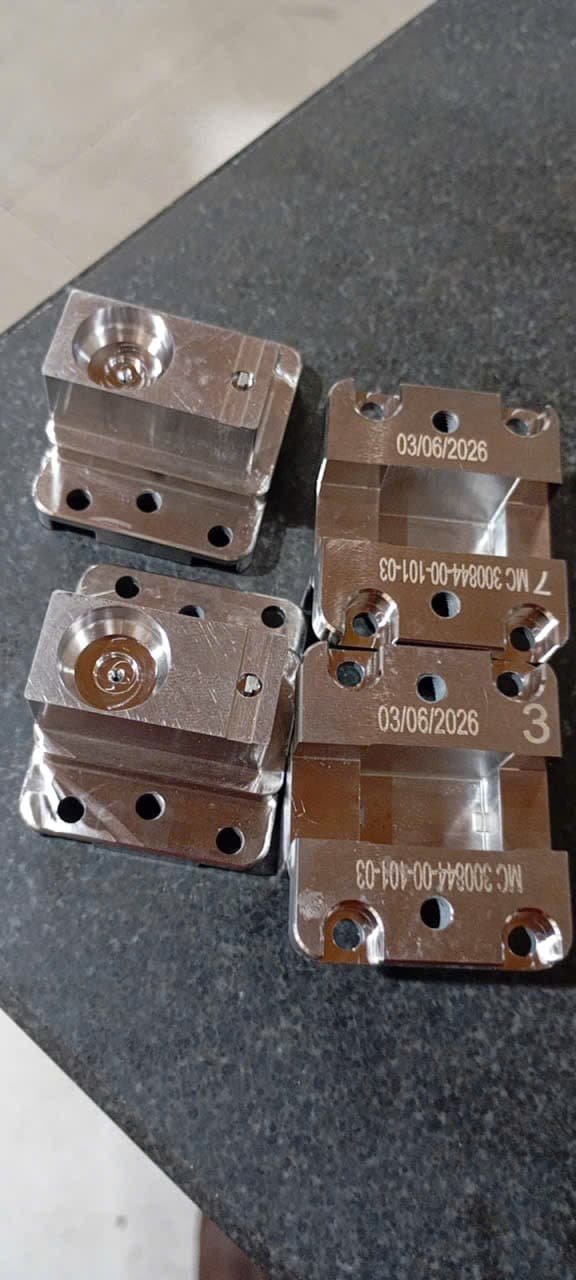
Punch and die blocks, CNC-milled and finish-ground with traceability marking.
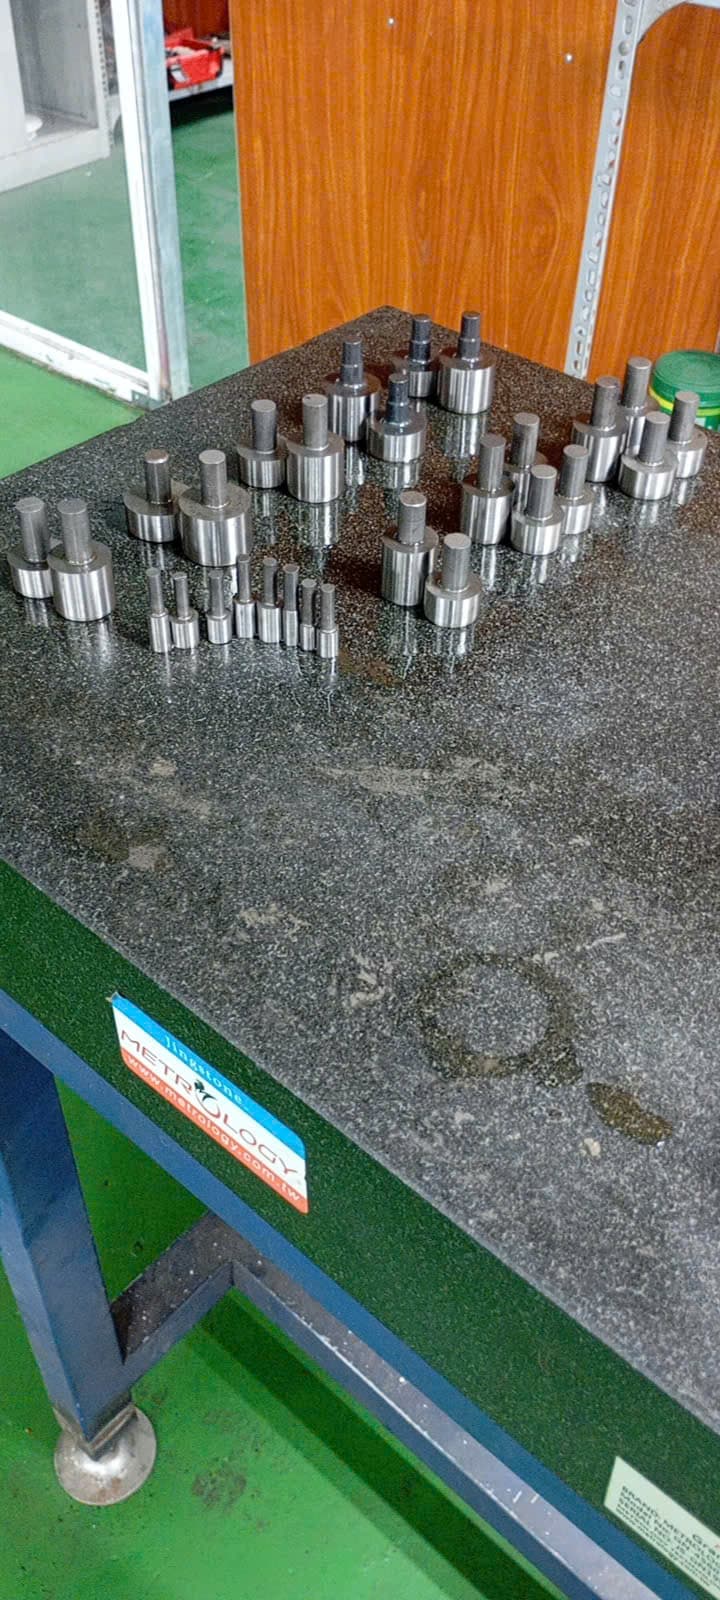
Cylindrically ground pin sets, inspected on a granite surface plate.
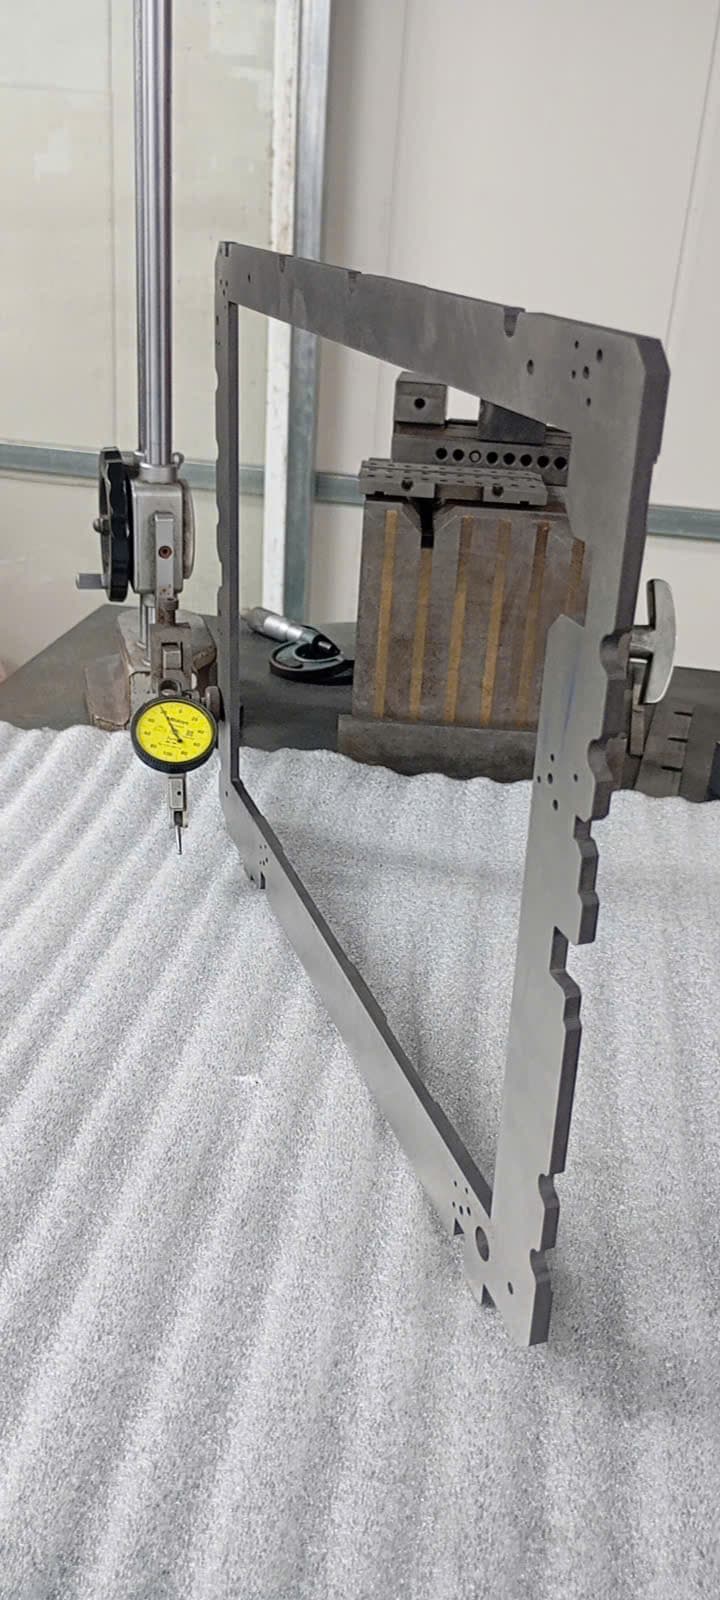
CNC-machined fixture frame, inspected with a Mitutoyo dial gauge.
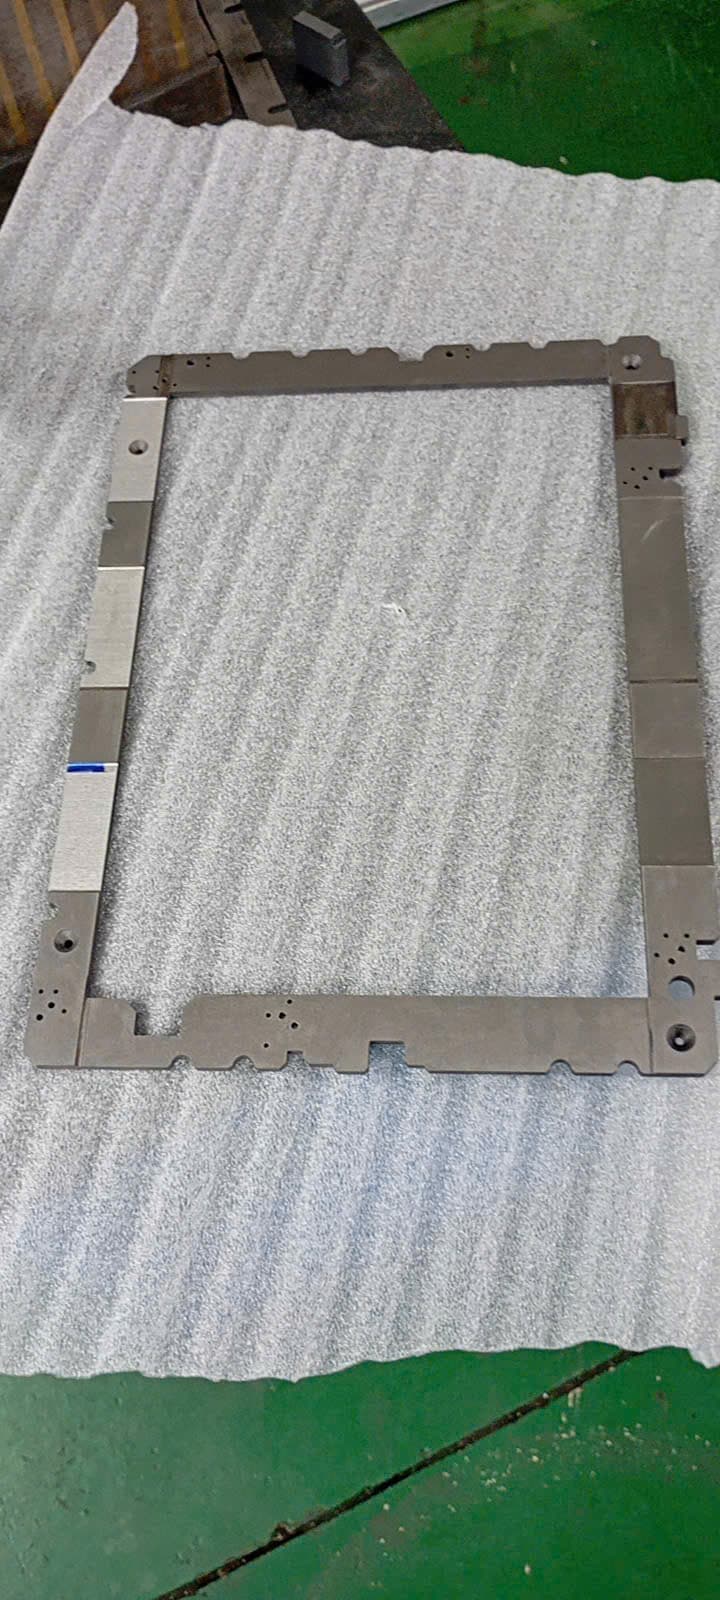
Thin-wall aluminium/steel frame, complex profile milling with tight flatness.
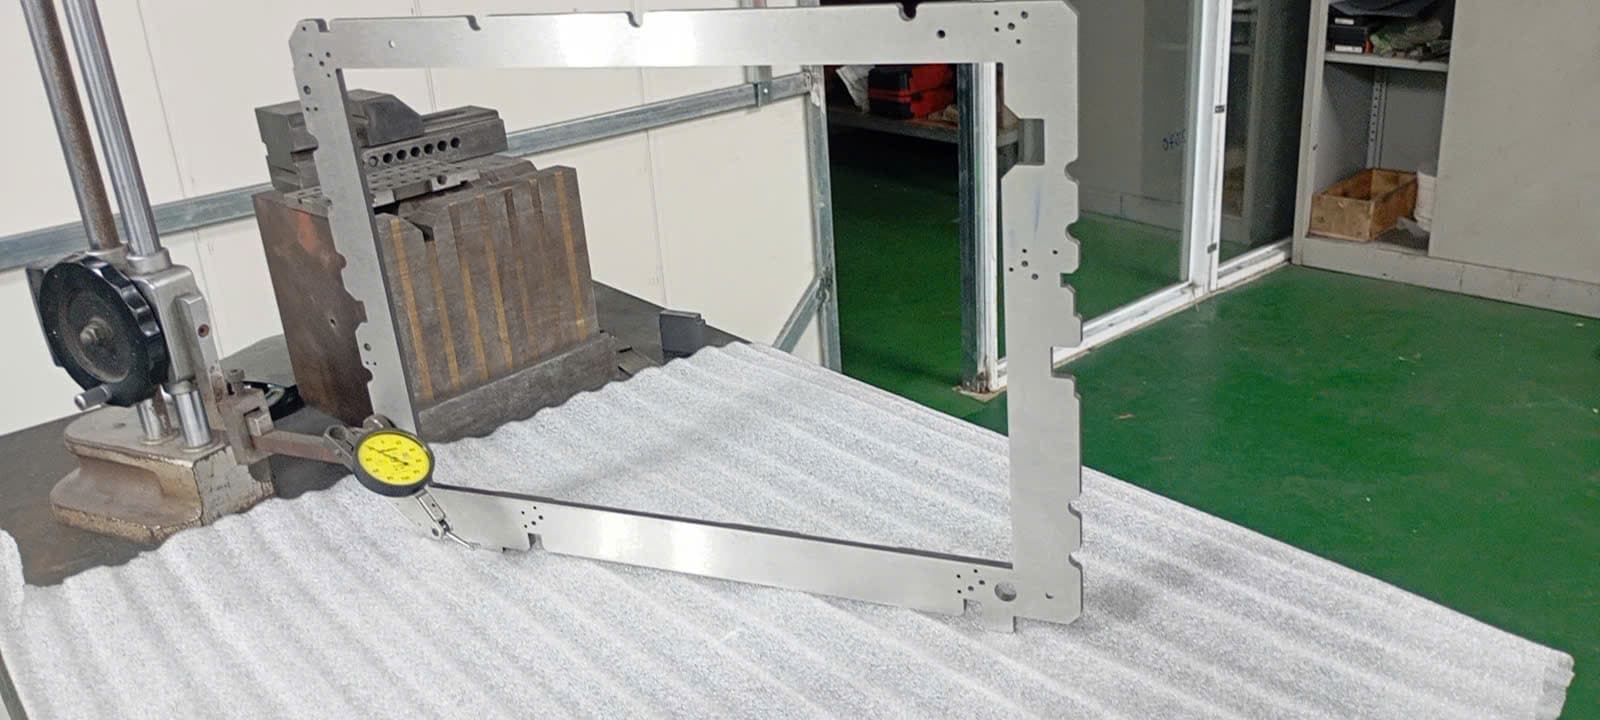
Large fixture frame with many locating holes and tight tolerances.
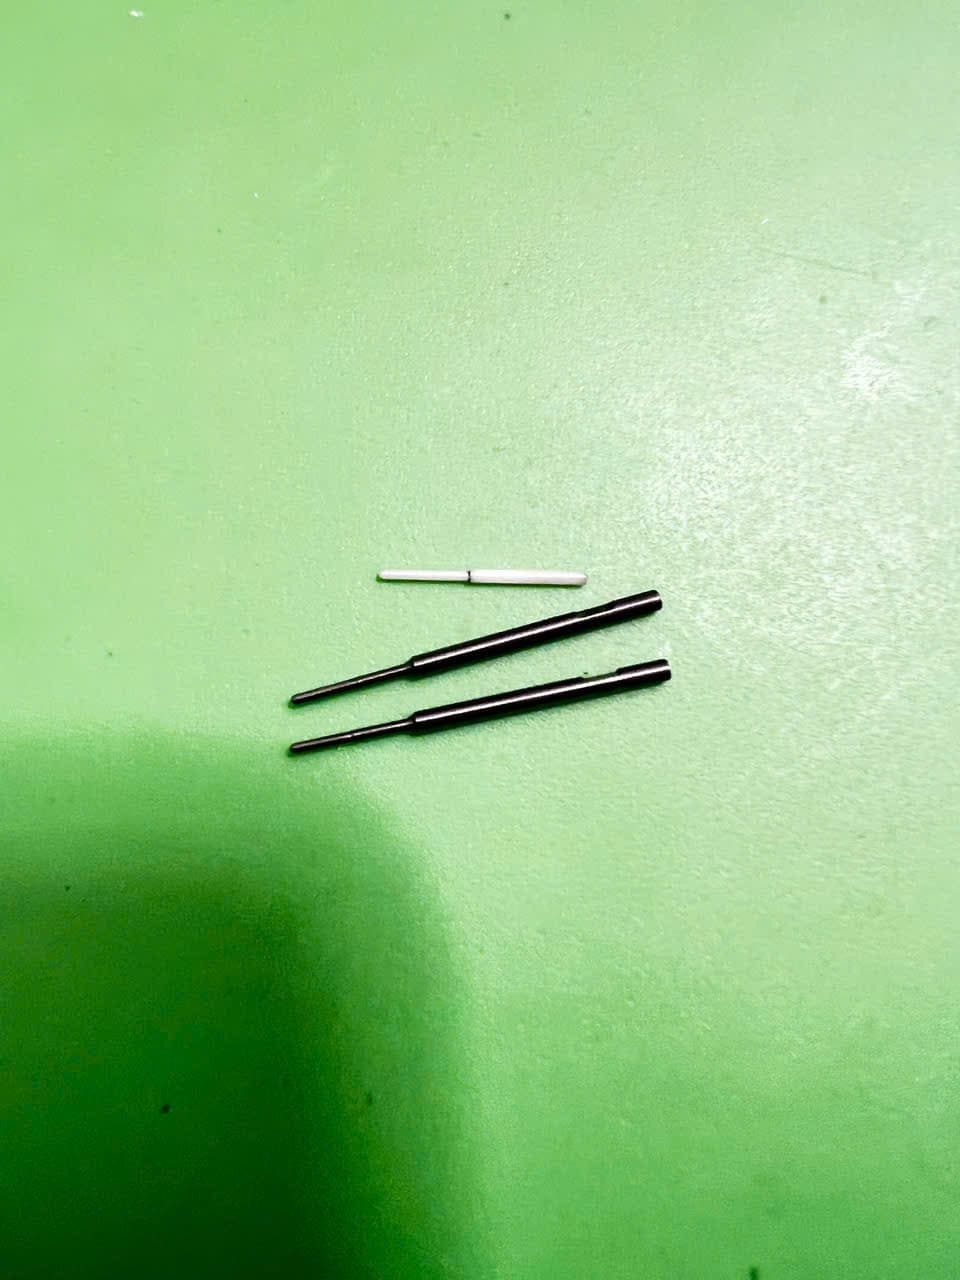
Ultra-small shaft parts, precision-ground small diameters.
Surface grinders, cylindrical grinders, milling and lathe machines together with precision measuring tools keep tolerances under control on every part.
Send a drawing, CAD file or sample part via Zalo/email.
Material and tolerance advice, quote within 24 hours.
Milling, turning and grinding to spec on Japanese machines.
QC on every part, packed and delivered on time.
Attach your drawing file or send a sample part — we advise on material and tolerance and quote within 24 hours. One-off and small batches welcome.